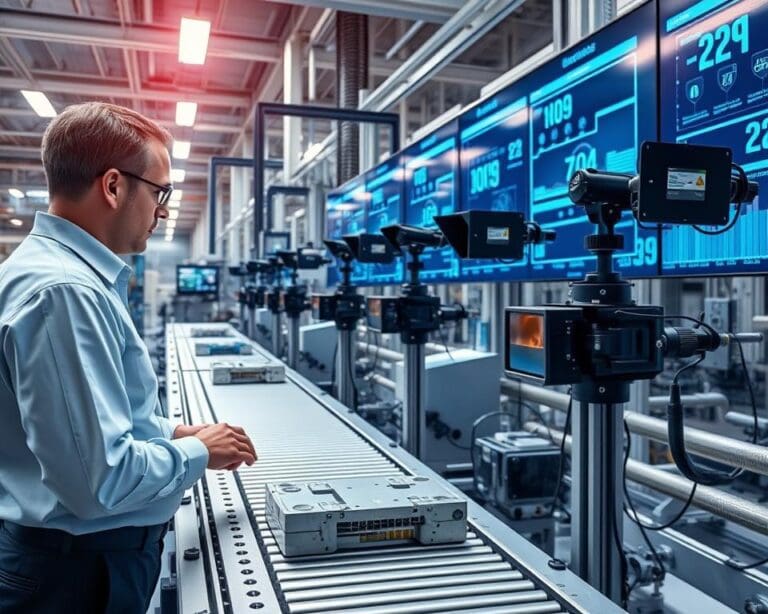
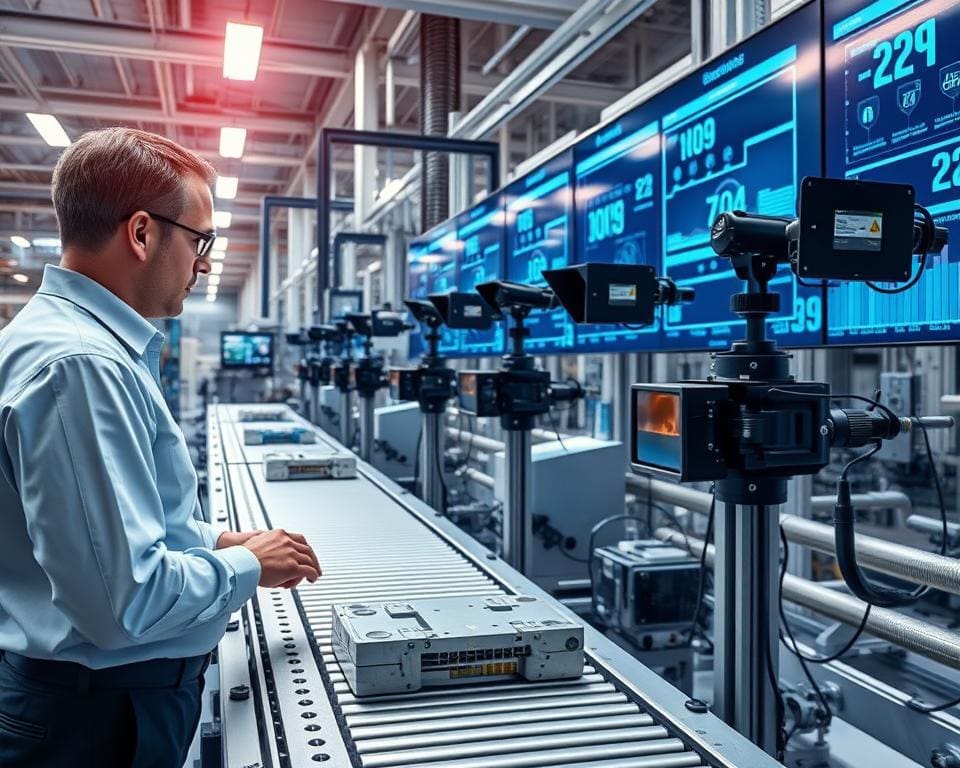
Computer vision manufacturing uses industrial cameras, lighting, sensors and image-processing software to inspect products and processes. With artificial intelligence in manufacturing, these systems can assess components as they move along a production line.
This form of automated quality control helps you find defects without relying only on manual checks. Automated visual inspection can deliver faster, more repeatable results, while supporting better product accuracy and consistency across production batches.
Machine vision systems do not replace your quality team. They manage repetitive visual checks, flag unusual results and provide inspection data that can help you trace the causes of defects. This strengthens manufacturing quality assurance in sectors such as automotive, electronics, food and beverage, pharmaceuticals, packaging and engineering.
This article explains how computer vision inspection works, which defects it can detect, and how it can improve efficiency. It also covers the practical steps you need to take when introducing the technology to your manufacturing operation.
How computer vision manufacturing automates quality control
Computer vision inspection gives you a clear, repeatable way to check products, components, packaging and production steps. The system captures visual data and compares it with defined quality criteria. This supports quality inspection automation without relying on manual checks alone.
Before deployment, you set clear inspection rules. These may cover dimensional tolerances, cosmetic variation, label readability, barcode accuracy, seal integrity, component presence and assembly position.
What computer vision inspection involves
A product reaches a controlled point on a conveyor, production cell or assembly line. Industrial cameras and sensors capture one or more images from useful angles. Carefully placed lighting reveals edges, surface marks, printed details, holes, colours and other key features.
- The product enters a fixed inspection area.
- Cameras record images at the required speed and resolution.
- Industrial image processing examines the captured data.
- Software compares each result with the approved specification.
- The system records a pass or fail result.
- An alert, reject mechanism or operator review can follow.
Machine vision inspection can measure size, position, shape and contrast through set rules. This approach suits stable tasks with clear limits. Artificial intelligence inspection can recognise more complex patterns when it learns from labelled training images.
How cameras, sensors and artificial intelligence work together
Good results depend on more than the camera. Product presentation, line speed, lighting, image resolution, camera position and software settings affect inspection quality. The training data must reflect the range of acceptable products and genuine faults.
In deep learning manufacturing, an AI model studies examples of good and defective items. AI-powered machine vision can learn subtle changes in texture, colour or shape that fixed rules may miss. This supports real-time quality control when products move quickly through a line.
You need to separate normal variation from a true defect. A model that treats every small change as a fault may create excessive false rejects. A weak model may allow defective products to pass. Regular testing helps you keep this balance under control.
Which manufacturing defects automated inspection can detect
Automated inspection systems can support manufacturing defect detection across many industries. A suitable setup may identify scratches, dents, cracks, stains, missing parts, poor print quality and damaged packaging.
- Surface defect detection can find marks, pits, stains and uneven finishes.
- Dimensional inspection can check lengths, gaps, diameters, angles and hole positions.
- Assembly verification can confirm that parts are present, aligned and fitted correctly.
- Print checks can assess labels, characters, barcodes and batch information.
- Seal checks can identify gaps, leaks, folds or incomplete closures.
Manufacturing defect detection becomes more reliable when you match the camera, lighting and software to the product. This approach gives your team faster evidence, consistent decisions and a clear record of each inspection.
Benefits of automated visual inspection for manufacturers
Automated visual inspection gives you a clear view of product quality at each stage. It applies the same defined checks to every item, which helps reduce variation between operators, shifts and production sites. This supports automated quality assurance and can improve manufacturing quality across busy facilities.
High-resolution cameras and software-based measurement can assess position, size, shape, colour and surface finish. These checks can reveal small differences that manual inspection may miss. You can review further guidance on improving technical inspection accuracy when selecting suitable tools.
Improve defect detection and product accuracy
Computer vision can inspect every item during high-volume production. This gives you stronger visibility than a sampling plan alone, especially when output rates are high or product requirements are strict. Better defect detection accuracy supports higher product inspection accuracy and more reliable precision manufacturing.
Systems can identify scratches, missing parts, poor alignment, colour changes and uneven finishes. Software compares each image with verified standards. This helps you reduce the risk of non-conforming goods reaching customers, distributors or later production stages.
Accuracy must be checked against verified samples and real production conditions. Materials, reflections, dust, vibration and product variation can affect results. Regular calibration and maintenance help keep automated checks reliable. High-use tools may need daily calibration, while medium-use tools may need weekly checks.
Identify quality issues earlier in the production process
Early defect detection lets you respond before a small fault affects a larger batch. Connected cameras can support in-line quality control and real-time manufacturing monitoring. Operators can see changes as they occur and adjust process control settings before waste increases.
Inspection records can show the type, location, frequency and timing of each defect. This evidence helps your team trace faults to materials, machines or settings. It supports root-cause analysis and gives production teams a practical route to faster corrective action.
When inspection results connect with production data, you gain better product traceability. This link can support early decisions about line stoppages, material checks and equipment maintenance. Training, workshops and regular skills assessments help staff respond to alerts with confidence.
Increase efficiency while reducing inspection costs
Automated production inspection carries out repeatable checks at production speed. It reduces the need for slow manual reviews and helps staff focus on complex tasks. This can raise manufacturing inspection efficiency and support greater labour efficiency.
Production automation can maintain inspection coverage during long shifts and busy periods. It can reduce rework, scrap and customer returns when defects are found sooner. These gains can help you reduce quality control costs without lowering inspection standards.
To protect performance, set clear inspection limits and review false rejects. Test the system with real products, lighting conditions and normal line speeds. This approach helps you balance inspection coverage with practical operating costs.
Strengthen product consistency and regulatory compliance
Standardised checks help create consistent manufacturing quality across lines and sites. A shared inspection method gives your teams a common measure of acceptable output. This supports manufacturing compliance and strengthens an ISO 9001 quality management system.
Stored images, measurements and operator responses can create audit-ready inspection data. Clear records show what you checked, when you checked it and how you handled exceptions. They can support customer reviews, internal audits and investigations into repeated faults.
Reliable records give you greater control over product traceability and release decisions. They help prove that each batch met its defined requirements. With suitable training, calibration and system reviews, automated inspection can support quality across the full production cycle.
How to implement computer vision quality control successfully
Start with a clear quality problem, not a camera or software package. Define the defect, where it occurs and the cost of allowing it to continue. Set targets for detection, false rejects, line speed and inspection time. Also record the products, defect size, spacing, orientation, lighting, dust, vibration and traceability needs.
Next, assess the production line before selecting equipment. Check the conveyor, available space, operator access, cleaning routine, safety limits and machine interfaces. Camera resolution, lenses, shutter speed, lighting and secure mounting must suit the smallest important feature and the line speed. This audit provides a sound base for machine vision integration.
Choose rule-based vision for clear measurements and presence checks. Use machine learning for varied surface faults, or combine both methods when the process needs flexibility. Build a dataset with good products, known defects, borderline examples and normal variation from different batches and shifts. A controlled pilot should compare the system with expert checks and measure false accepts, false rejects, repeatability and throughput before automated inspection deployment.
For effective manufacturing AI implementation, connect inspection results to operator alerts, reject devices, records and your manufacturing execution system. Document calibration, cleaning, updates, maintenance and model reviews. Train staff to handle uncertain results and unusual events, then monitor trends after launch. A strong computer vision quality control strategy relies on reliable images, representative data, sound validation and continuous review.