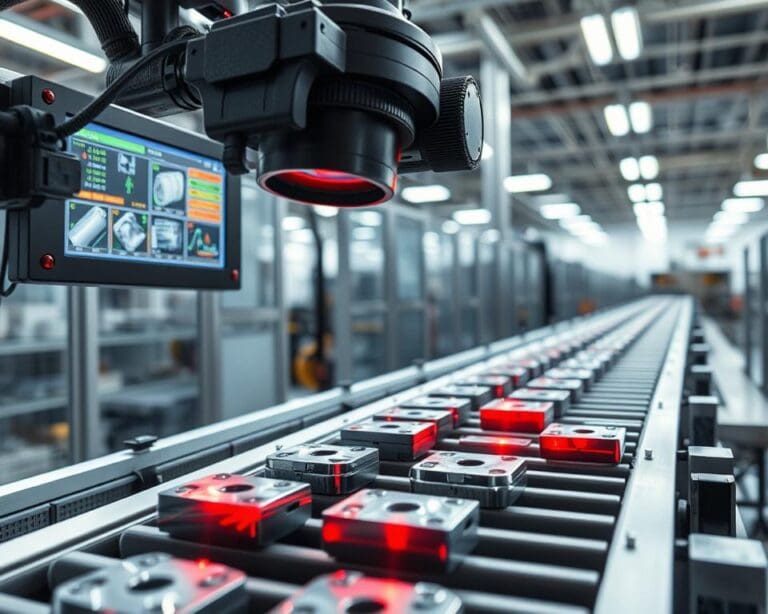
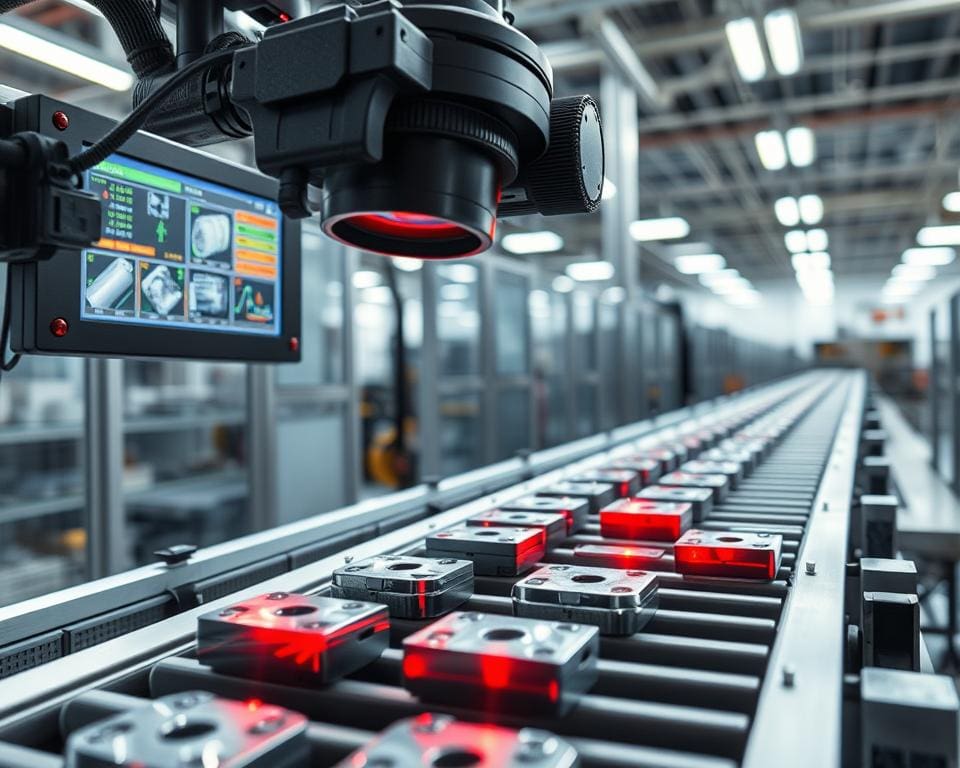
Machine vision uses industrial cameras, controlled lighting, sensors and image-processing software to inspect products as they move through your manufacturing process. It can assess shape, colour, position, surface condition, dimensions, labels, seals and component placement.
Unlike visual checks, machine vision can review fast-moving products with steady accuracy. This makes automated quality inspection useful when checks are repetitive or when small faults could affect safety, performance or customer satisfaction.
Effective production defect detection helps you find problems earlier, reduce waste and maintain consistent standards. It also creates objective data to support manufacturing quality control and the monitoring principles encouraged by ISO 9001.
However, machine vision does not replace manufacturing expertise. You must choose suitable cameras, lenses, lighting, software and inspection criteria for your product and production environment. This article explains how defect detection systems work, which technologies support precision inspection and how you can introduce them with confidence.
How machine vision improves production defect detection
Machine vision gives you a clear view of each product as it moves through production. With automated visual inspection, cameras capture images and compare them with set rules. This supports quality assurance by finding faults early, before they reach packing or the customer.
The system needs clear limits for acceptable and unacceptable results. You can set fixed measurements, reference images, geometric tolerances or colour ranges. Trained machine-learning models can support these rules, yet poorly defined limits may create false rejects or allow defects to pass.
Identifying surface, dimensional and assembly defects
Surface defect detection can reveal scratches, cracks, dents, marks and contamination. It can spot colour variation, incomplete coatings and other visible irregularities. Good lighting helps the camera separate a true fault from glare, dust or a change in surface texture.
Dimensional inspection checks length, width, diameter, alignment, hole position, edge location and spacing. A calibrated imaging system compares measured features with your specifications. It can flag parts that fall outside the required tolerance before they enter the next process.
Assembly verification confirms that components are present, correctly orientated and in the right position. You can check connectors, fasteners, caps, labels, welds, printed markings and packaging features. These checks reduce manufacturing defects caused by missing, reversed or poorly fitted parts.
Inspecting products faster than manual quality checks
Manual checks can vary with fatigue, workload and viewing angle. A camera-based system applies the same rules to every item. This makes automated quality checks useful when you need reliable results across several shifts.
During high-speed inspection, cameras examine products while they move along a conveyor. Machine vision inspection speed can be adjusted to match your process, from small batches to continuous production. Real-time defect detection lets your team remove faulty items without stopping the full line.
Production line inspection can cover every item, not only a sample. Automated production inspection records results at the point of manufacture. This gives you useful data for process control, traceability and production monitoring.
Detecting consistent defects across high-volume production
High-volume manufacturing demands stable inspection standards. A vision system can assess thousands of products with consistent defect detection, provided that each item reaches the camera in a repeatable way. Stable conveyor movement, controlled positioning and even lighting make small faults easier to recognise.
This approach supports manufacturing consistency by showing when a tool, mould or process begins to change. You can review defect patterns and adjust equipment before waste increases. Safety-critical, regulated or high-value products may need extra inspection methods, full traceability and human review rather than reliance on one visual system.
Machine vision technologies used in automated quality inspection
Modern automated vision systems combine cameras, optics, lighting and software to inspect products at speed. Each part must suit the product, production line and inspection task. Careful machine vision imaging gives you clear evidence for reliable quality decisions.
Industrial cameras and high-resolution image capture
Industrial cameras capture the images used for inspection. High-resolution inspection cameras can reveal small marks, gaps and damaged edges, yet resolution alone cannot correct poor lighting, movement or unsuitable optics.
Area-scan cameras capture complete frames. They suit separate products and fixed inspection points. Line-scan cameras build an image line by line, which makes them useful for continuous materials, webs and fast-moving products.
Your lens choice affects the field of view, working distance, distortion and visible detail. Exposure time and shutter control matter when products or conveyors move. Excessive exposure can cause motion blur and hide small defects.
Monochrome cameras suit many contrast-based inspections. Colour cameras may be needed for labels, coatings, colour variation or product identification. Camera calibration converts image measurements into physical units and helps correct optical distortion during dimensional checks.
Choose industrial cameras for the working environment. Dust, moisture, vibration, temperature, washdown procedures and electromagnetic interference can affect the enclosure and equipment specification.
Artificial intelligence and machine learning for defect recognition
Artificial intelligence in manufacturing helps systems recognise defects that vary in shape, texture or position. Machine learning inspection compares new images with trained examples, allowing the system to separate acceptable products from damaged ones.
AI defect detection can identify scratches, stains, missing parts and unusual assembly features. Deep learning vision systems need representative images and clear labels during training. Good samples should cover normal variation, not just obvious failures.
When results are linked to production data, intelligent quality control can highlight repeated faults and support faster process checks. Your team can set review rules for uncertain images, which helps maintain control over automated decisions.
Lighting, sensors and image-processing software
Machine vision lighting shapes the image before software analyses it. Diffuse light can reduce glare on reflective surfaces, while angled light can make raised marks and edges easier to see. Stable lighting supports repeatable inspection results.
Optical sensors can trigger image capture at the right point on a conveyor. Industrial inspection sensors may check position, presence, distance or product speed. Their signals help automated vision systems capture consistent images.
Image-processing software can enhance contrast, measure dimensions and compare patterns with set limits. It should work with the camera, lens and lighting design rather than compensate for weak image capture. A balanced system gives you clearer inspection data and more dependable defect recognition.
Benefits of using machine vision in manufacturing
The benefits of machine vision begin with consistent inspection. You can set documented rules for size, colour, shape and surface condition. The system applies the same criteria to every product, which reduces the effect of tiredness, distraction or personal judgement.
Early detection supports improved product quality and more reliable production records. When a defect appears, you can stop the issue before it affects a large batch. This approach can lower scrap, rework and material use. It can reduce the cost of processing non-conforming products further along the line.
Automated inspection can check products during production. You may not need a separate manual inspection stage after each process. This can raise throughput and support greater manufacturing efficiency, especially on fast-moving lines with high output.
Traceability is another important benefit. Inspection images, decisions, timestamps, batch references and defect classifications create a clear record. You can use this information to investigate customer complaints, show process control and find recurring faults.
Machine vision can support safer work practices. You may reduce the need for people to carry out repetitive checks near moving machinery, hot parts or hazardous materials. It can inspect areas that are difficult to access. Your system must still meet relevant workplace safety requirements and include suitable guarding.
These systems can support manufacturing automation across several lines. Once you validate an inspection method, you may replicate it on similar equipment, products or sites. Each installation still needs proper testing, calibration and approval before use.
- Camera, lens and lighting costs
- Inspection software and system integration
- Machine guarding, maintenance and staff training
- Potential production downtime during installation
The return on investment depends on your operating conditions. Reject rates, inspection labour, line speed and product value all affect the result. Customer requirements and the cost of defects reaching the next stage matter too. These factors help you assess the likely quality control benefits before investing.
Machine vision cannot detect every type of defect. Hidden or internal faults may need X-ray inspection, ultrasound or thermal imaging. Defects that are hard to distinguish by appearance may still require manual assessment. Selecting the right inspection method helps you gain value without forcing one system to handle every quality task.
How to implement machine vision for more accurate quality control
Start your machine vision implementation with a clear inspection objective. Define the products, defect types, tolerances, line speed and impact of missed defects or false rejects. Test the system with approved products, borderline samples and confirmed defects to ensure it can separate acceptable variation from faults.
Effective automated inspection system design must reflect the production environment. Review conveyor movement, vibration, dust, moisture, reflections, working space and operator access. Select the camera, lens, lighting, sensors and software as one solution, then use guides, fixtures and triggers to position each product consistently.
Set clear pass, fail and review rules, or train an AI model with representative images. Validate detection rates, false accepts, false rejects and the reject mechanism before launch. Good inspection tools can support quality control automation when results connect with controls, traceability records and existing quality procedures.
Monitor image quality, alarms, rejects and production trends at set intervals. Your machine vision best practice should include lens cleaning, lighting checks, calibration, software updates, backups and staff training. Revalidate the system after any change to products, materials, tooling, packaging, software or line speed, so vision system integration remains accurate and dependable.