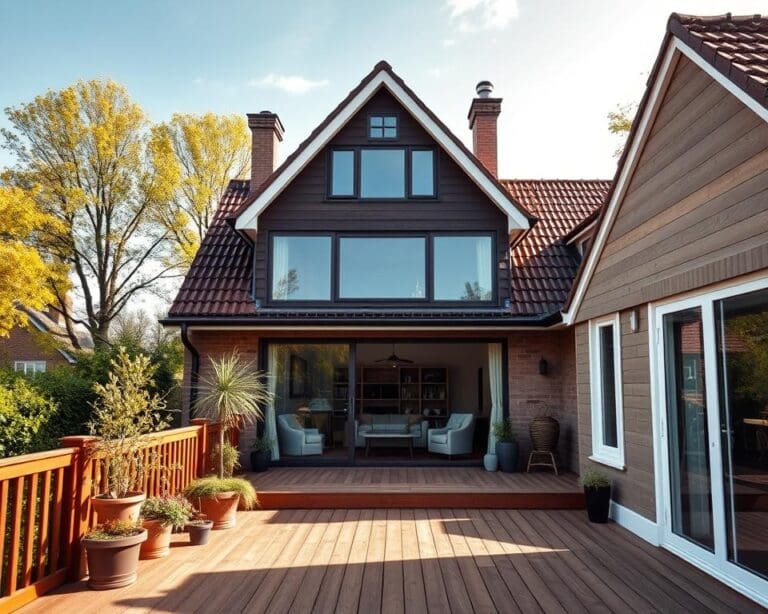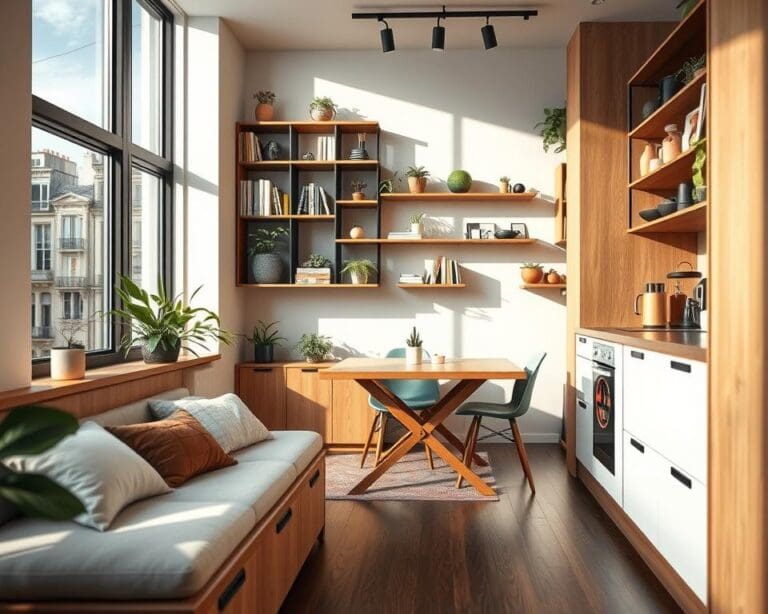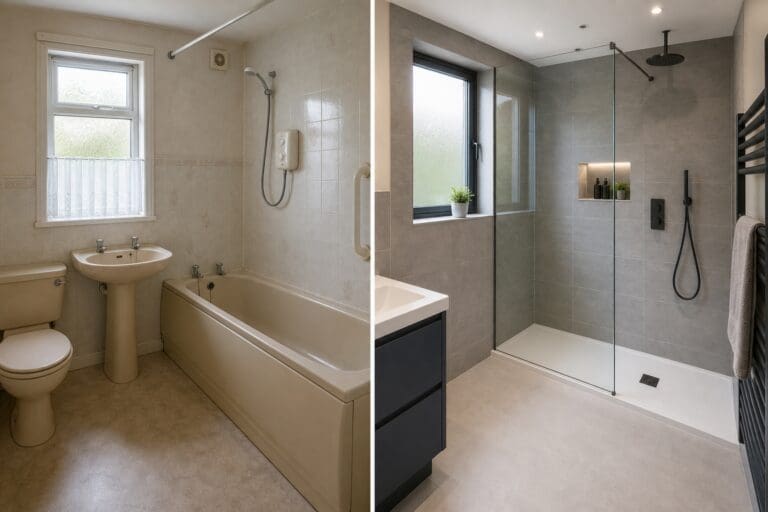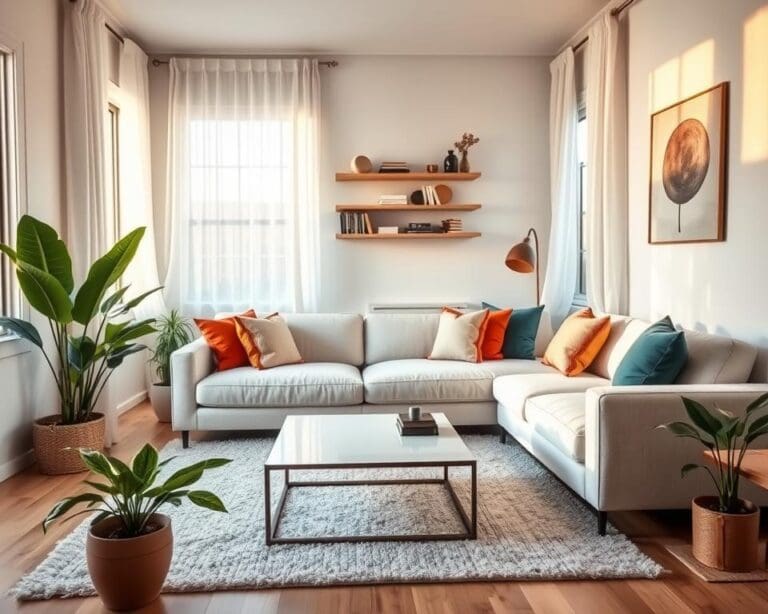
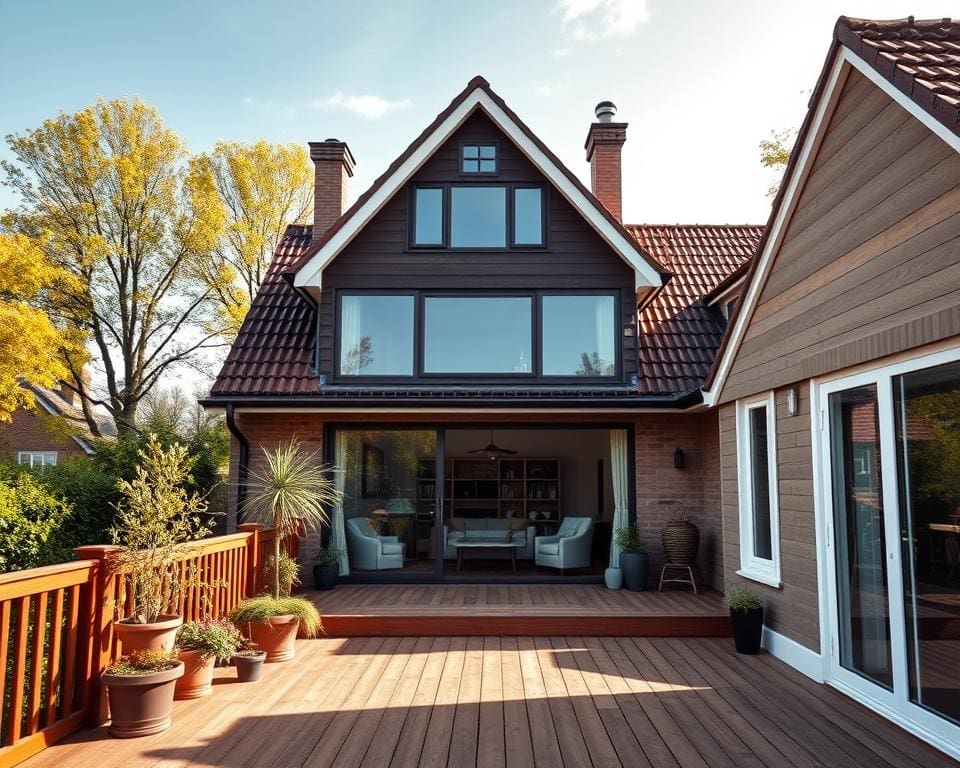
A dormer is a roof extension fitted with windows that adds headroom and floor area within your loft or attic. As a practical choice, a dormer extension can turn awkward sloping roofs into usable rooms without the expense or disruption of moving house.
If you live in a terraced, semi‑detached or detached home in the United Kingdom, a dormer often suits needs for extra living space. Homeowners commonly use dormers when they want additional bedrooms, a quiet home office or a bright playroom as part of a loft conversion or attic conversion.
Typical objectives are straightforward: create a full‑height room, bring in more natural light and ventilation, and increase usable floor area compared with the original roof slopes. That flexibility also helps improve internal layouts and future‑proof a home for growing families or homeworking.
Costs vary, but a basic dormer in the UK can be a cost‑effective route to add space. Prices depend on size, materials, structural work and location, with London and the South East commonly at the higher end. A well‑designed dormer often delivers strong dormer benefits by enhancing appeal and helping to increase property value.
Before you start, check permitted development rights, planning permission rules, building regulations and any party wall matters. Many dormers fall under permitted development, but Listed Buildings and conservation areas face tighter controls. You should also arrange a roof structure assessment and timber check, consider insulation upgrades and expect works to take several weeks to a few months depending on complexity.
In short, a dormer is a relatively quick, affordable way to add extra living space through a loft conversion or attic conversion. It can save you the cost of moving, speed up usable gains compared with a full extension, and deliver long‑term value through improved light, space and practicality.
How a dormer creates practical living space and improves functionality
A dormer can transform a cramped attic into a useful room. By extending the roofline you can maximise loft space and turn awkward slopes into flat, rectangular areas that work for daily living.
Maximising usable floor area in loft conversions
Adding a dormer makes previously unusable sloping volume into true usable floor area. A small dormer can add several square metres. A full‑width dormer can sometimes double the usable space in the loft.
Plan layouts that push storage into knee walls and use built‑in wardrobes to keep circulation clear. Place sofas or beds parallel to the dormer window to preserve walking routes and light access.
Upgrade insulation in the roof, floor and dormer walls to meet Part L of building regulations. Insulated plasterboard or a warm roof assembly will help with thermal performance and reduce heating costs.
Where dormer windows face busy streets, reduce noise with double‑ or triple‑glazing and acoustic insulation in walls and floor finishes. These measures keep the new room calm and private.
Creating dedicated rooms: bedrooms, home offices and playrooms
A dormer makes a proper bedroom dormer possible, complete with room for a double bed and storage. You can add an ensuite if plumbing runs and drainage are arranged thoughtfully.
Use the space for an attic office to get a quiet work spot with good daylight and ventilation. A compact attic office can include desk runs and shelving without feeling cramped.
Children’s playrooms and hobby rooms work well in dormered lofts. Separate rooms help multi‑generational households by creating private zones for different needs.
Plan heating, lighting and ventilation early. Radiators or underfloor heating, routed electrics and mechanical ventilation ensure comfort. Adding a bathroom will need soil stacks and drainage routes considered at the design stage.
Make escape and safety a priority. Comply with Building Regulations for smoke alarms and window sizes for means of escape so the new rooms meet safety standards.
Improved headroom and accessibility compared with traditional roof slopes
Raising the roof locally with a dormer gives standing height across more of the loft. Rooms feel larger and more usable than areas limited by steep slopes.
Even a modest single dormer improves dormer headroom in the central zone. Multiple or full‑width dormers can provide near full ceiling height across much of the floor.
Check stair design early. You may need to adjust stair pitch or position to meet headroom and access requirements. Building control will require a compliant stair for day‑to‑day use.
dormer styles and design ideas to suit your home
Choosing the right dormer style shapes how your loft feels and how it sits on the street. Think about the period of your house, roof pitch and whether you live in a conservation area. Match the dormer to your home’s character to avoid an out-of-place addition.
Common dormer types: gable, shed, hipped and eyebrow
A gable dormer has a pitched front and a triangular gable. It gives good height and light, so it suits period properties where a symmetrical form works well.
A shed dormer uses a single sloping roof. It maximises internal space and headroom, making it popular for modern conversions or full-width solutions.
A hipped dormer combines gable and hipped elements with a sloping top. It sits neatly against hipped main roofs and looks sympathetic on certain profiles.
An eyebrow dormer is low and curved, following the roofline. It adds subtle charm to cottages and Arts and Crafts homes, though it gives only limited extra space.
Matching materials and finishes to existing rooflines
Pick roof materials that complement your existing covering. Natural slate and clay tiles fit traditional streets, while standing seam zinc or aluminium suits contemporary schemes.
Cladding options include timber weatherboard, painted fibre cement, uPVC and metal. Timber brings warmth but needs upkeep; zinc gives a low‑maintenance, sleek finish.
Choose window frames—timber, aluminium or uPVC—to relate to the fenestration below. In conservation areas you may be guided towards timber sash or casement styles.
Detail flashings, gutters and downpipes correctly to prevent leaks. Lead or lead‑free substitutes such as Code 4 zinc may be required by local councils for sensitive repairs.
Design considerations for aesthetic harmony and planning permission
Keep proportions in mind. A dormer that aligns with windows beneath and stays in scale with the roof looks balanced. Avoid oversized boxy additions that dominate the elevation.
Permitted development limits often cap dormer volume and set eaves or ridge height rules. Check guidance before you start, since planning permission dormer rules differ by council and by conservation status.
Engage an architect or builder early. They will help with drawings, planning submissions and compliance with Building Regulations and the Party Wall Act.
For reading on usable space and practical tips for loft work, see how loft conversions can maximise usable.
Benefits beyond space: light, value and planning considerations
A well‑designed natural light dormer does more than add floor area; it floods a loft with daylight, making formerly dim spaces feel larger and more inviting. Increased daylight improves mood and productivity when you use the room as a home office, and it lessens reliance on artificial lighting for much of the day. Daylighting techniques — larger glazing, rooflights paired with dormers, and careful orientation — help capture morning or afternoon sun while using blinds or specified glazing to manage solar gain; you can read more about effective daylight strategies here.
Adding a dormer often boosts property value by turning an awkward attic into usable bedrooms or flexible living space. In many UK markets, homes with additional bedrooms or adaptable layouts sell faster and command higher prices, provided the finish is high quality and suits local tastes. For sellers and buyers alike, the uplift in property value tends to follow clear increases in usable square footage and improved room usability.
Energy efficiency matters for both comfort and running costs. A thermally efficient, well‑insulated dormer with low‑emissivity glazing and draught‑free detailing reduces heat loss and helps you meet Building Regulations Part L. Ventilation requirements — such as mechanical extract in bathrooms or MVHR systems in larger conversions — preserve indoor air quality. When you prioritise insulation and correct glazing, the dormer contributes to lower heating bills and a more comfortable year‑round environment.
Plan carefully around planning considerations and building regulations dormer requirements before work begins. Check permitted development rights, planning permission and whether Party Wall Agreements are needed with neighbours; conservation areas or listed buildings generally require full planning consent. Building control will assess structural stability, fire safety and escape routes, thermal performance, sound insulation and drainage. Inform your insurer, use accredited tradespeople and secure completion certificates and appropriate guarantees to protect your investment. Getting multiple quotes, consulting a RIBA‑registered designer for complex schemes and allowing a 10–20% contingency will make the project smoother and help avoid costly surprises.