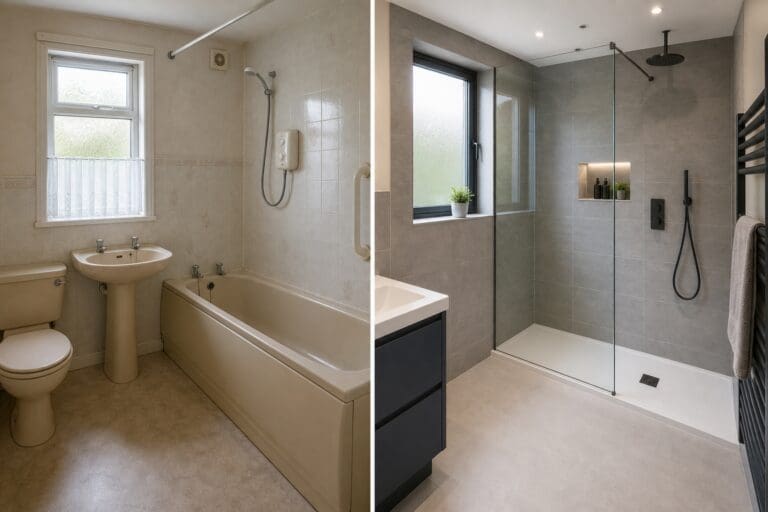
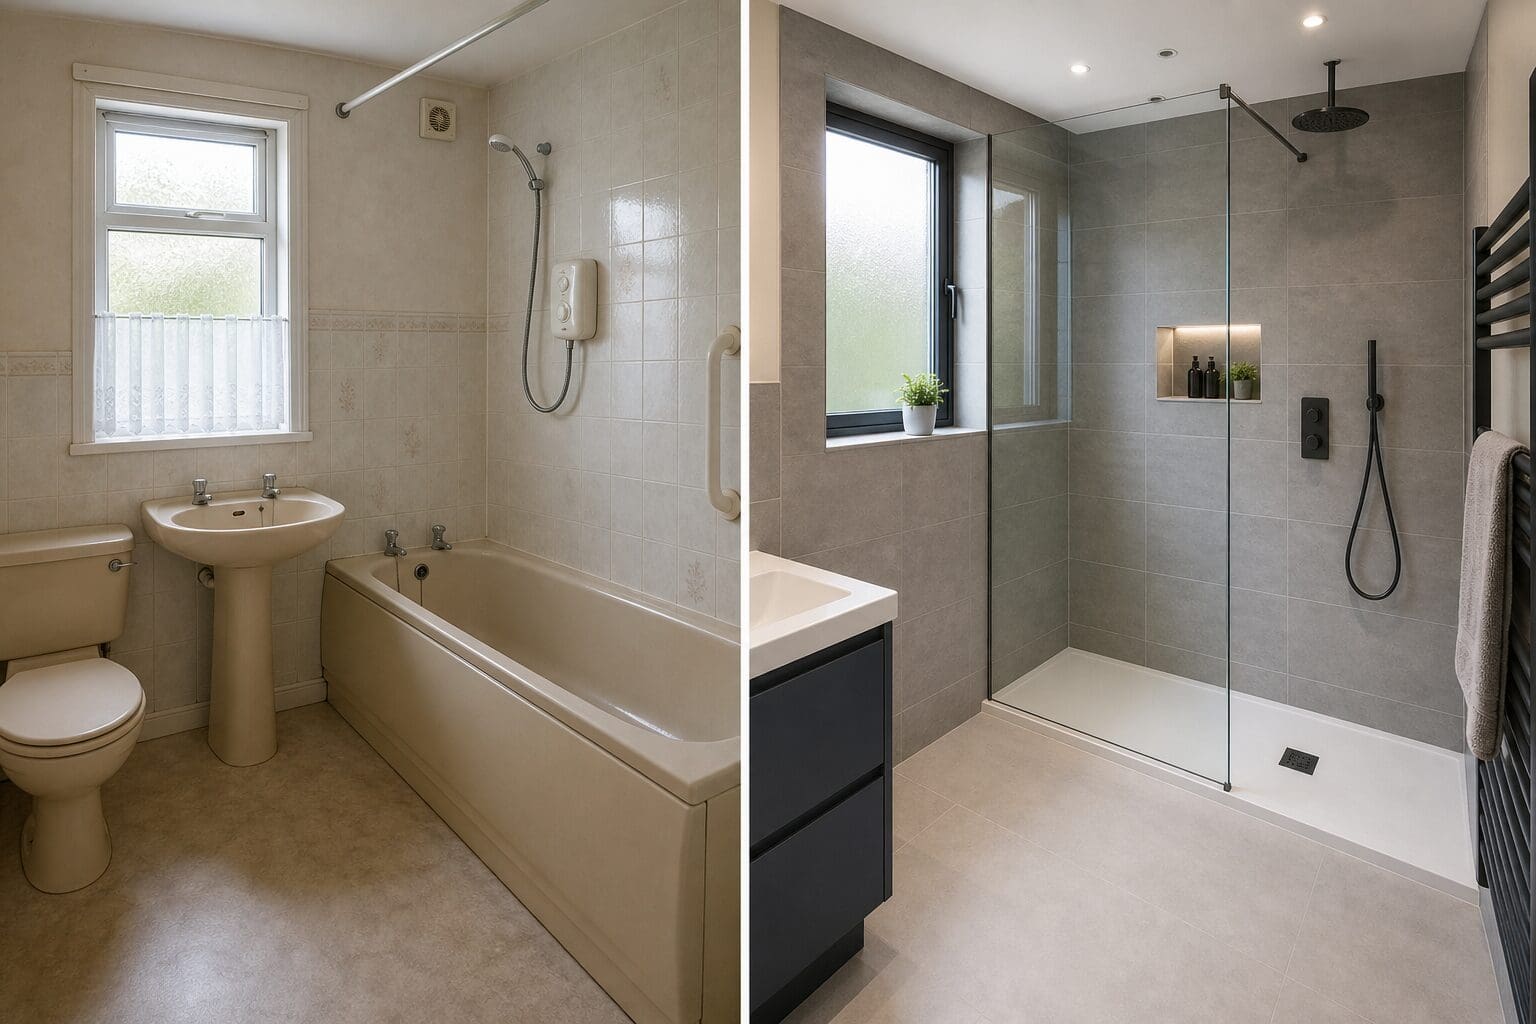
Moving from outdated bathroom to modern walk-in shower is one of the most effective ways to make a tired room feel cleaner, brighter and easier to use. For many UK households, the bathroom is not large, so every centimetre matters. A walk-in shower can improve access, reduce visual clutter and create a calmer daily routine. This guide explains what changes during the transformation, which design choices matter most, and how to plan a practical, stylish shower space that suits everyday life.
Why homeowners are replacing dated bathrooms
Older bathrooms often reflect past habits rather than current needs. A bulky bath, high-sided shower tray, dark tiles or poor lighting can make the room feel smaller than it is. Storage may be awkward, ventilation may be weak, and cleaning may take longer than necessary.
A modern walk-in shower is popular because it offers a more open layout. Instead of stepping over a bath edge or squeezing into a compact cubicle, users can move more comfortably. This can be helpful for busy families, older homeowners, guests, or anyone who simply prefers a clean, spacious shower area.
Style is another reason. Walk-in showers suit many looks, from simple white and chrome to warm stone-effect finishes. They can feel minimal without being cold, especially when paired with good lighting, soft towels and well-planned storage.
From outdated bathroom to modern walk-in shower: what really changes?
The shift is not only about removing a bath and adding a shower screen. A successful conversion considers layout, plumbing, drainage, waterproofing, lighting and comfort. The result should look modern, but it also needs to work properly every day.
Layout and access
In a traditional bathroom, the bath often dominates the longest wall. Replacing it with a walk-in shower can free the room visually, even if the footprint stays similar. A low-level tray, flush tray or wet room-style floor can reduce the feeling of barriers.
Access is one of the main benefits. A walk-in design usually has a fixed glass screen and an open entry point. This makes the space easier to enter than a sliding-door cubicle and can be useful where the room is narrow. However, the opening must be wide enough to use comfortably and positioned to reduce water escaping onto the main floor.
The toilet, basin and door swing also need attention. A shower may look perfect on paper but feel awkward if the screen blocks movement or the basin is too close. Good planning balances appearance with everyday movement.
Light, surfaces and storage
Outdated bathrooms often feel gloomy because of dark finishes, small mirrors or a single central light. A walk-in shower can change this by allowing more light to travel through the room, especially with clear glass.
Surfaces also affect the final look. Large-format tiles can reduce grout lines, while shower panels can create a smooth, simple finish. Both options can work well, provided they are suitable for wet areas and installed correctly.
Storage should be planned before the walls are finished. A recessed niche, slim shelf or wall-hung unit can prevent shampoo bottles from collecting on the floor. The best modern bathrooms look uncluttered because they have somewhere for everyday items to live.
Planning the conversion before work begins
Before any bathroom is stripped out, it is worth understanding what the room can realistically support. Walk-in showers need effective drainage, sound waterproofing and suitable water pressure. Some homes may require adjustments to pipework or floor levels, especially when aiming for a flush finish.
Key planning points include:
- Measure the full room carefully, including door swing, window position, ceiling height and existing pipe locations.
- Check drainage options, as the waste pipe must fall correctly to carry water away.
- Consider water pressure, particularly if choosing a rainfall shower head or multiple outlets.
- Decide on the shower entry position, so access feels natural and water stays contained.
- Plan ventilation, because modern sealed spaces still need moisture control.
- Allow for storage, such as a niche, cabinet or ledge, before tiling or panelling begins.
It is also sensible to think about how the bathroom will be used in future. A low-threshold shower may be useful for long-term comfort. A bath may still be important in homes with young children, so replacing the only bath should be considered carefully.
Design choices that make the biggest difference
A walk-in shower can be simple or luxurious, but the strongest designs tend to focus on proportion, practicality and texture. The aim is not to fill the room with features, but to choose the right details.
Shower screens and enclosure style
The glass screen is one of the most visible parts of the design. A single fixed panel creates a clean, open look. In larger rooms, it can feel elegant and hotel-like. In smaller rooms, it keeps sightlines clear and helps the space feel wider.
Some layouts need a return panel to control splashing. Others may suit a fluted or lightly tinted glass finish for privacy and character. Frameless screens look sleek, while framed or black-edged screens can add definition.
The height and width of the screen matter. Too small, and water may escape. Too large, and the entrance may feel cramped. The best choice depends on shower head position, tray size and the way the room is used.
Tiles, panels and slip resistance
Wall finishes shape the atmosphere of the bathroom. Pale tones can make a compact room feel brighter, while soft greys, greens and beige shades add warmth. Stone-effect or concrete-effect finishes are often chosen for a modern feel without relying on bold colour.
Flooring needs particular care. Shower floors should offer suitable slip resistance, especially in a low-level or wet room-style design. Very shiny floor tiles may look attractive but can be less practical in wet conditions. Smaller tiles can provide more grout lines underfoot, while textured larger tiles can also work well when chosen for bathrooms.
Grout colour is another detail worth considering. Matching grout creates a seamless look; contrasting grout highlights pattern and shape. In high-use showers, easy maintenance should be weighed alongside style.
Heating, ventilation and lighting
Comfort is not only about the shower itself. A warm, dry bathroom feels better and helps protect finishes. Heated towel rails, underfloor heating or upgraded radiators can improve the room, depending on the space and budget.
Ventilation is essential because walk-in showers can produce plenty of steam. An extractor fan suitable for the room size helps remove moisture. Good airflow can reduce condensation on mirrors, glass and painted surfaces.
Lighting should be layered where possible. A ceiling light may provide general brightness, but task lighting near the mirror is useful for shaving or skincare. In the shower area, lighting must be appropriate for bathroom zones and installed safely. Warm white lighting often feels softer than harsh, cool light.
Budget, timing and household disruption
The cost of moving from a dated bathroom to a walk-in shower varies because homes differ. Factors include room size, existing plumbing, chosen finishes, labour, waterproofing requirements and whether the floor needs alteration. A straightforward replacement is usually simpler than a full wet room conversion, but both require careful workmanship.
Timing also varies. A basic update may be quicker than a full redesign involving new electrics, tiling, plastering and flooring. Drying times, product availability and unexpected issues behind old walls can all affect the schedule.
Disruption should be planned for, particularly if the home has only one bathroom. During work, the toilet, basin or shower may be unavailable at different points. Dust, noise and deliveries are also part of the process. Clear sequencing helps reduce stress, but a bathroom renovation is still a temporary inconvenience.
It is worth allowing a sensible contingency in both time and budget. Older bathrooms can hide damaged floors, poor pipework or previous DIY repairs. Discovering these issues is not unusual, and dealing with them properly supports a better final result.
Common mistakes to avoid
A modern walk-in shower should be attractive, but practical errors can spoil the experience. Many problems come from focusing on appearance before function.
Common mistakes include:
- Choosing a screen that is too short, which can lead to water splashing beyond the shower area.
- Ignoring drainage requirements, especially when aiming for a flush or low-profile finish.
- Using unsuitable floor tiles, which may become slippery when wet.
- Forgetting storage, resulting in bottles, razors and sponges cluttering the floor.
- Underestimating ventilation, which can encourage condensation and lingering dampness.
- Placing the shower head poorly, causing spray to hit the entrance or screen edge.
- Overcrowding a small room, when a simpler layout would feel more spacious.
The most successful bathroom updates are often restrained. A good shower, durable finishes, effective lighting and enough storage can be more satisfying than unnecessary extras.
Frequently Asked Questions
Can any bathroom be changed into a walk-in shower?
Many bathrooms can be converted, but the best design depends on space, drainage, plumbing and floor construction. Compact rooms may still work well with a carefully sized screen and tray. A fully flush wet room-style finish may need more preparation than a standard low-level shower tray.
Is a walk-in shower suitable for a small UK bathroom?
Yes, a walk-in shower can suit a small bathroom when the layout is planned carefully. Clear glass, pale finishes and wall-hung fittings can help the room feel more open. The shower screen must still be large enough to control splashing and keep the floor practical.
Do I need to keep a bath for resale value?
It depends on the type of home and likely buyers. Families with young children may value a bath, while other buyers prefer a spacious shower. If the property has another bathroom with a bath, replacing one with a walk-in shower is often easier to balance.
Are walk-in showers easy to clean?
Walk-in showers can be easier to clean than older cubicles because they often have fewer frames, seals and awkward corners. Large panels and simple screens reduce dirt traps. Regular wiping, good ventilation and suitable cleaning products help keep glass, grout and fittings looking fresh.
What is the difference between a walk-in shower and a wet room?
A walk-in shower usually has a tray or defined showering area with a glass screen. A wet room is more fully waterproofed, often with a continuous floor and built-in drainage. Both can look modern, but wet rooms generally involve more extensive preparation and installation work.