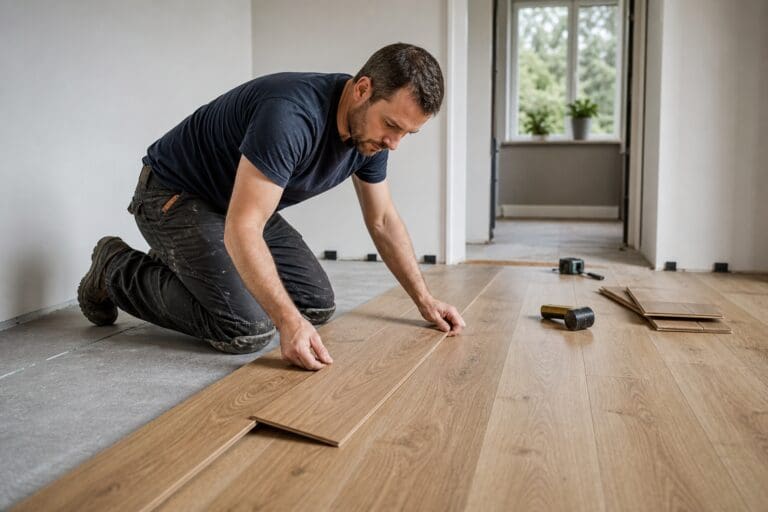
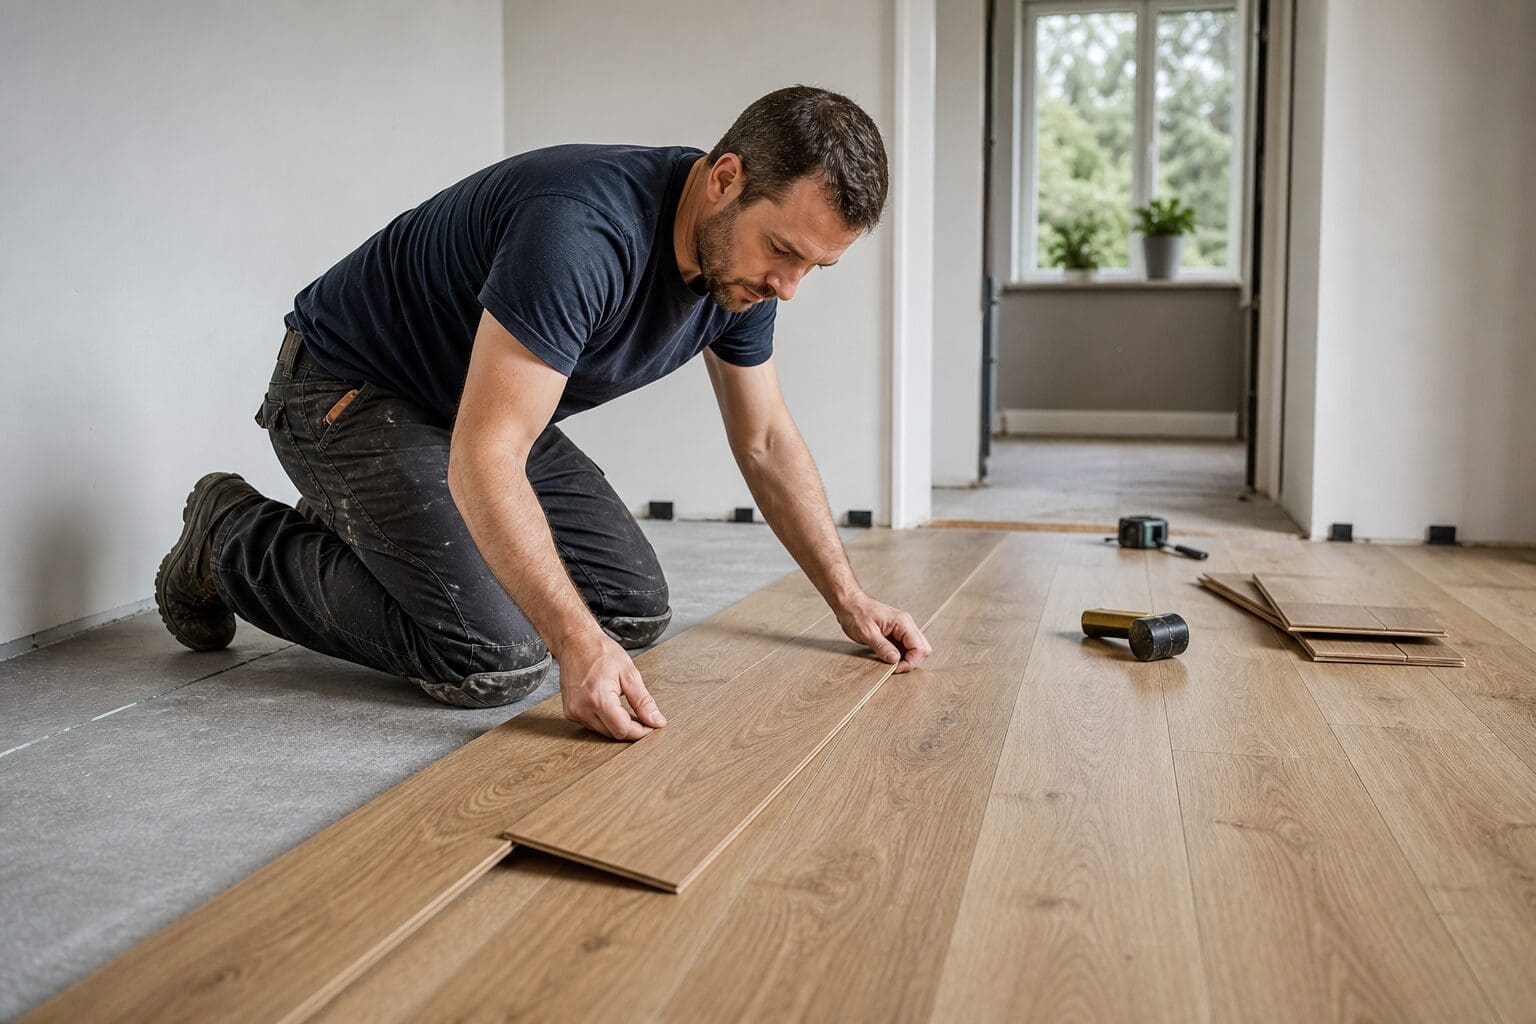
Laying a new floor without overlooking the details is about more than choosing a colour and booking a weekend for the work. A floor has to cope with daily life, furniture, pets, shoes, spills and changing room temperatures. The best results come from careful preparation, sensible product choices and patient fitting. Whether the surface is laminate, engineered wood, vinyl, tiles or carpet, the small decisions made before and during installation can affect how the finished floor looks, feels and lasts.
Why the small details make such a big difference
A new floor covers a large area, so even minor mistakes can become very noticeable. A slightly uneven subfloor may cause boards to click, bounce or separate. Poorly cut edges can make an otherwise attractive room look unfinished. The wrong underlay can affect comfort, warmth and sound.
Consumers often focus on the visible finish, but the hidden layers matter just as much. Subfloor condition, moisture levels, expansion gaps, trims and door clearances all support the final result. These details are not always exciting, yet they are the difference between a floor that simply looks new and one that performs properly.
A well-planned floor should suit the room’s use. A busy hallway needs durability and easy cleaning. A bedroom may call for warmth and softness. A kitchen or utility room needs a surface that can cope with moisture and frequent wiping. Matching the material to the space is the first step towards a result that feels right in everyday life.
Laying a new floor without overlooking the details
The phrase “measure twice, cut once” is especially useful when laying flooring. Rushing into fitting without checking the room, the materials and the existing surface can lead to waste, delays and awkward compromises.
Before work begins, look at the whole room. Consider skirting boards, pipes, radiator legs, door frames, fireplaces, built-in cupboards and changes in level between rooms. These features affect cutting, finishing and the overall look.
A simple planning checklist can help:
- Measure the length and width of the room, including alcoves and recesses.
- Check whether the walls are straight, as older UK homes often have uneven edges.
- Note door swings, threshold positions and any tight clearances.
- Decide whether skirting boards will be removed or whether beading will be used.
- Confirm that the flooring is suitable for the room, especially in bathrooms, kitchens and conservatories.
- Keep spare material for future repairs, particularly if colours or patterns may be discontinued.
Planning also means thinking about disruption. Flooring work often requires furniture to be moved, doors to be lifted, and areas to be kept clear. In a family home, it is worth considering which rooms need access during the work and how dust, noise and storage will be managed.
Measure, plan and allow for waste
Accurate measuring reduces the risk of running short or buying too much. Flooring is normally calculated by area, but it is wise to allow extra material for cuts, mistakes and pattern matching. The amount needed depends on the product, room shape and fitting pattern.
Rooms with chimney breasts, bay windows, curved edges or multiple doorways can create more offcuts. Herringbone, diagonal layouts and patterned vinyl may also need additional allowance because pieces must line up correctly.
When measuring, use the widest and longest points of the room. If the room is irregular, divide it into smaller rectangles, calculate each section and add them together. Keep notes clear, with measurements labelled in metres or millimetres to avoid confusion.
Let flooring materials settle
Many flooring products need time to acclimatise before fitting. This means leaving the unopened packs in the room where they will be installed, so the material adjusts to the temperature and humidity. This is particularly relevant for wood, engineered wood and laminate.
Skipping this stage can lead to movement after installation. Boards may expand, shrink or develop gaps. Always follow the manufacturer’s instructions for storage and acclimatisation, as requirements vary by product.
The room itself should also be in normal living condition. If plastering, painting or major heating changes have just taken place, the environment may not yet be stable. Flooring is best installed when the room is dry, ventilated and at a typical household temperature.
Preparing the subfloor properly
The subfloor is the surface beneath the new floor. It may be concrete, floorboards, chipboard, plywood or an existing hard floor. Whatever it is made from, it must be suitable for the chosen finish.
Preparation can feel like slow work because much of it disappears under the new floor. However, it is one of the most important parts of the job. A poor subfloor can cause noise, cracks, dips, lifting and premature wear.
Remove old adhesives, loose nails, staples and debris. Sweep and vacuum thoroughly. Check for movement in floorboards and secure them where needed. If the surface is damaged or contaminated, it may need repair before any new flooring is laid.
Check for level, strength and movement
A subfloor does not always need to be perfectly flat in a visual sense, but it must meet the requirements of the flooring being installed. Rigid materials are less forgiving of bumps and dips. Click systems, tiles and large boards can suffer if the base is uneven.
Walk across the room and listen for creaks or hollow sounds. Press on suspicious areas to check for movement. Loose boards should be fixed securely. Raised screw heads or nails should be dealt with so they do not damage the new covering.
For tiled floors, strength is especially important. A floor that flexes can cause grout or tiles to crack. For soft flooring such as carpet, small imperfections may be less obvious, but ridges and lumps can still show over time.
Manage moisture and ventilation
Moisture is a common cause of flooring problems. Concrete subfloors can retain moisture, and older homes may have ventilation issues beneath timber floors. Kitchens, bathrooms and utility rooms also have a higher risk of spills and humidity.
Moisture checks should be appropriate to the flooring type and subfloor. Some products require a damp-proof membrane or specific underlay. Others are not suitable for damp environments at all.
Good ventilation matters too. Blocking air bricks or covering a suspended timber floor incorrectly can create problems below the surface. Where there is doubt, the flooring instructions and relevant professional guidance should be followed rather than guessed.
Choosing the right flooring for the room
There is no single best flooring for every home. The right choice depends on budget, lifestyle, room use and desired appearance. A floor that works well in a quiet bedroom may not suit a busy entrance hall.
Laminate is popular for its broad range of styles and generally straightforward maintenance. Engineered wood offers a natural surface with more stability than solid wood in many settings. Luxury vinyl tiles and sheet vinyl can be practical in areas where easy cleaning is a priority. Carpet adds softness, warmth and sound absorption, particularly in bedrooms and living rooms. Ceramic or porcelain tiles can be durable and water-resistant when installed on a suitable base.
Think about daily habits. If outdoor shoes often cross the hallway, a hard-wearing and easy-clean floor may be sensible. If small children sit and play on the floor, comfort and warmth may matter more. If pets are part of the household, scratch resistance and cleaning are worth considering.
Colour and texture also affect how a room feels. Lighter floors can make a space feel open, while darker tones may add depth. Very smooth finishes can show dust or footprints more readily, while textured surfaces may hide marks but need more careful cleaning.
Underlay, insulation and sound
Underlay is not simply an optional extra. It can support comfort, reduce sound, help with minor imperfections and protect the flooring system. The right underlay depends on the flooring type and the room.
For laminate and engineered wood, underlay may reduce impact noise and provide cushioning. Some products need a built-in vapour barrier, especially over concrete. For carpet, underlay affects softness, warmth and how the carpet wears. Choosing poor-quality or unsuitable underlay can shorten the life of the floor.
In flats and terraced homes, sound transfer may be a particular concern. Hard floors can increase impact noise if not fitted with suitable acoustic layers. Lease conditions and building rules may also affect what is permitted, so it is important to check requirements where relevant.
Underfloor heating adds another layer of detail. Not every floor covering or underlay is suitable for it. Thermal resistance, temperature limits and installation methods must be considered, and the heating system should be used according to product guidance.
Edges, doorways and finishing touches
The edges of a floor are often where quality shows. Expansion gaps, trims, thresholds and neat cuts help the surface look intentional rather than unfinished.
Many hard floors need an expansion gap around the perimeter. This allows the material to move naturally as temperature and humidity change. The gap is usually hidden by skirting, beading or trims. If the gap is too small, the floor may lift or buckle. If it is too large or poorly covered, it may look untidy.
Doorways need careful attention. Different rooms may have different floor heights, especially where new flooring meets tiles, carpet or an older surface. A suitable threshold strip creates a safer, neater transition. It can also protect the edge of the flooring from damage.
Radiator pipes, stair edges and built-in furniture require accurate cutting. Rough cuts around visible features can spoil the overall finish. Taking time here is worthwhile because these details are seen every day.
Useful finishing details include:
- Matching or complementary threshold bars between rooms.
- Neat pipe collars around radiator and plumbing pipes.
- Properly fixed skirting boards or beading without gaps.
- Door trimming where the new floor height affects clearance.
- Sealant in appropriate areas, used carefully and sparingly.
Common mistakes to avoid
Some flooring problems come from simple oversights. Avoiding them can save frustration and help the finished floor last longer.
One common mistake is laying over a dirty or uneven surface. Dust, grit and old adhesive can prevent flooring from sitting properly. Another is ignoring manufacturer instructions, especially for acclimatisation, underlay and expansion gaps.
Cutting all pieces too early can also cause trouble. Rooms are rarely perfectly square, so it is better to measure and cut as the work progresses. Pattern direction is another detail that matters. Wood-effect boards, patterned vinyl and tiles can look odd if the layout is not considered before fitting starts.
It is also easy to forget doors. A new floor and underlay can raise the floor level enough to stop a door moving freely. Checking this before installation helps avoid awkward adjustments later.
Looking after a newly laid floor
After the floor is laid, care should match the material. Some floors can be cleaned with a damp mop, while others need minimal moisture. Harsh chemicals, steam cleaners or abrasive tools may damage certain surfaces.
Furniture protection is a small detail with a big impact. Felt pads under chair legs and tables can reduce scratches. Heavy furniture should be moved carefully rather than dragged. Entrance mats can help catch grit before it spreads through the home.
Humidity and temperature remain important for wood-based floors. Sudden changes can encourage movement. Keeping the room at normal living conditions helps the floor remain stable.
A spare pack or a few offcuts can be useful for repairs. Store them flat and dry, with any product information, batch details or care guidance. If a board, tile or section is damaged later, matching material is much easier when a small reserve is available.
Frequently Asked Questions
How long does it take to lay a new floor?
The time needed depends on the room size, flooring type and preparation required. A simple room with a sound subfloor may be completed quickly, while uneven floors, complex cuts or moisture issues can add time. Preparation and finishing often take longer than expected, so it is sensible to allow enough time for careful work.
Can new flooring be laid over old flooring?
Sometimes it can, but only if the existing surface is clean, stable, dry and suitable. Loose tiles, damaged vinyl, thick carpet or uneven boards are not a reliable base. The flooring manufacturer’s guidance should be checked, because laying over an unsuitable surface can affect performance and appearance.
Do I always need underlay?
Not always, but many flooring types require a specific underlay or benefit from one. Carpet, laminate and engineered wood often rely on underlay for comfort, sound reduction or moisture protection. Some vinyl and tile products have different requirements, so the correct choice depends on the floor covering and subfloor.
Why are expansion gaps important?
Expansion gaps allow hard flooring to move naturally as conditions in the room change. Without enough space at the edges, boards may lift, buckle or press against walls and door frames. The gap is normally hidden by skirting, beading or trims, so it should not spoil the final appearance.
What should I check before choosing flooring for a kitchen or bathroom?
Check whether the flooring is suitable for moisture, spills and frequent cleaning. Also consider slip resistance, subfloor condition and how edges will be sealed or finished. Some materials cope better than others in wet areas, so product guidance should be read carefully before making a decision.