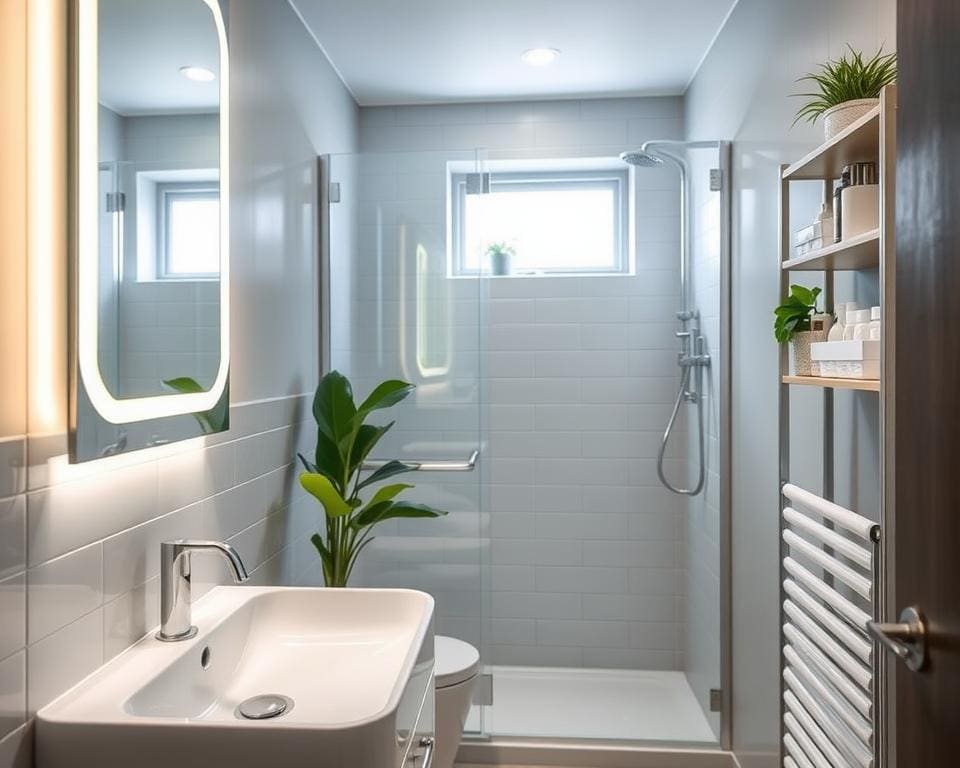
If you live in a Victorian terrace, a new-build flat or a compact apartment, small bathroom ideas can make a big difference to daily life. This introduction sets out what you can expect: practical, stylish and budget-aware tips to transform tight layouts and awkward en-suites.
You’ll find compact bathroom inspiration that suits typical UK constraints — narrow plans, limited ventilation, radiators and sloping ceilings. The guide focuses on small bathroom design that helps your room feel larger, work better and remain easy to maintain.
Read on to get clear storage strategies, layout and lighting advice, and recommendations for materials and fittings from trusted suppliers such as IKEA, B&Q, Wickes, Grohe and Duravit. You’ll also get styling and accessibility pointers so your small en-suite ideas or tiny bathroom ideas deliver a coherent finish.
Before you start, follow this quick planning checklist: measure floor area and ceiling height; note door swing and window positions; calculate storage needs; set a realistic budget and decide if plumbing or electrics will be moved. For major work, check planning rules and building regulations, especially when converting to a wet room or relocating soil pipes.
small bathroom ideas to maximise space and storage
When space is tight, smart choices keep your bathroom functional and calm. Focus on fittings that free floor area, clever niches that hide clutter and tall storage that uses height rather than footprint. The tips below help you plan small bathroom storage without losing style or comfort.
Smart vanity options for compact spaces
Choose slimline vanities from ranges such as IKEA GODMORGON or B&Q’s SpacePro to gain storage with depths of 300–400mm. Corner vanities make use of awkward angles and leave more circulation space.
Look for an integrated vanity for small bathroom layouts that combines a basin and drawers to hide toiletries. Soft-close drawers and internal organisers maximise capacity. Measure depth and height carefully and aim for at least 600mm clear in front of the unit where possible for comfortable use.
If you prefer alternatives, consider semi-recessed basins or basin-mounted cabinets. For period bathrooms, a pedestal-with-shelf combo conceals pipework while offering a surface for essentials. Specialist compact ranges from Duravit suit tight UK bathrooms.
Wall-hung and floating fixtures to create visual space
Wall-hung units such as a wall-hung basin clear floor area and make cleaning easier. A suspended vanity or wall-hung toilet produces a sense of openness in a small room.
Concealed cistern frames like Geberit give a neat finish but require sturdy stud or blockwork support and correct soil pipe alignment in typical UK walls. Floating shelving and towel rails mounted above skirting height keep sightlines clear and reduce clutter.
Choose a slimline ladder radiator or heated towel rail from Stelrad or Myson to warm towels without bulk. For installation, use a qualified plumber and check warranty terms when altering wall finishes or adding access panels.
Built-in shelving and recessed niches for clutter-free surfaces
Use wall cavities for a recessed shower niche to hold bottles and soap without protruding into the shower. Typical niche depth is 70–90mm; place one at chest height for easy reach.
Waterproof recessed shelves above cisterns or beside a mirror create storage for daily items. Tanking systems such as Schluter-KERDI or Wedi protect wet areas and pair well with moisture-resistant backing boards like cement board or WBP plywood.
Finish niches with matching tiles for a seamless effect or choose a contrasting mosaic to create a small feature that does not overwhelm the room.
Vertical storage solutions: tall cabinets and over-door organisers
Tall, slim units from 150–200mm wide store linens and cleaning products while taking up minimal floor space. Look for adjustable shelving and soft-close doors in a tall bathroom cabinet to keep things tidy.
An over-door organiser or behind-door slim rack adds accessible storage without new fixings. Mirrored medicine cabinets give extra shelf space and reflect light.
If you rent, use magnetic door strips or adhesive hooks as non-invasive options. Keep toiletries and towels in ventilated cupboards or add moisture absorbers to prevent mildew in humid UK bathrooms.
Design and layout tips to make a small bathroom feel larger
Careful design makes a small bathroom layout feel open and calm. Think about how colour, light and the arrangement of fittings work together. Small changes to finishes and fixtures can give a sense of space without costly remodelling.
Choosing colour schemes and finishes that open up the room
Light, cool colours such as pale blues, soft greys and off-whites reflect more light and create a sense of breadth. Use gloss finishes on tiles or splashbacks where you want extra bounce from natural and artificial light, and matt elsewhere to avoid glare.
Limit strong contrasts and busy patterns. Continuous large-format tiles cut down on grout lines and visual breaks, helping the eye travel uninterrupted. Paint trim and ceiling in the same light tone as the walls to avoid visually chopping the room.
You can add personality with tonal layering or a single accent wall. A vertical tile lay or a herringbone strip on one wall emphasises height without dominating the scheme, keeping your bathroom colour schemes restrained and cohesive.
Effective lighting plans: natural light, layered lighting and mirrors
Maximise natural light where you can. Frosted glazing lets daylight in while protecting privacy. Where building constraints allow, a slightly larger window or a skylight transforms the feel of the room and helps with ventilation.
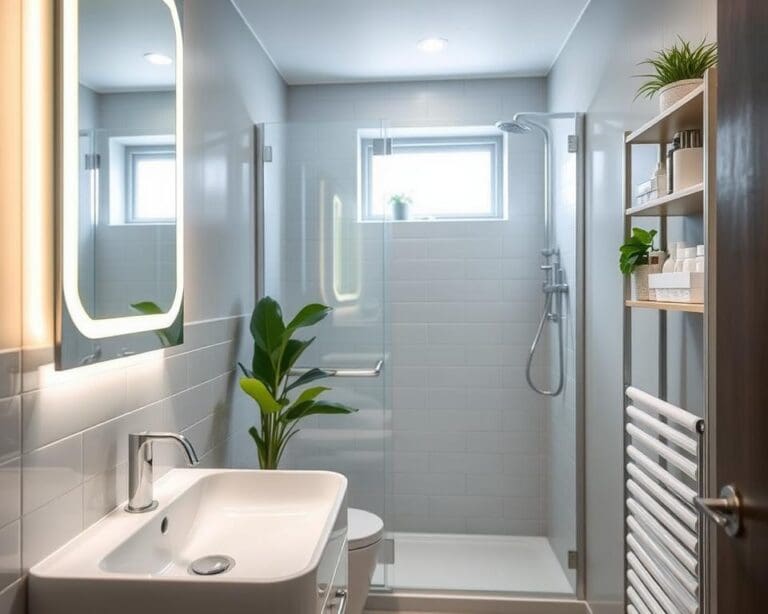
Layer your lighting: bright general illumination from IP44-rated downlights, task lighting at mirror height such as LED mirror lights or vertical LED strips, and subtle accent lights under cabinets or in niches. Check UK electrical regulations and IP ratings for zones near water when planning installations.
Mirrors double perceived space. Fit a full-width mirrored cabinet or place a large mirror opposite a window to amplify daylight. Polished or bevelled edges on mirrors add a refined touch while increasing reflection and depth.
Layout ideas: wet rooms, corner showers and space-saving baths
A wet room conversion can free up space by removing shower trays and screens. The open-plan approach creates a barrier-free, modern feel. Proper drainage using a graded screed or linear drain and waterproofing to BS 8102 are essential; hire a specialist to ensure compliance.
Corner showers work well in tight footprints. Choose sliding or bi-fold doors to eliminate door swing. Curved quadrant enclosures and compact trays reduce the footprint while keeping showering comfortable, making a corner shower for small bathroom schemes highly effective.
For bathing, consider shorter baths of 1400–1500mm or shower-bath combos for occasional use. A fixed or folding screen controls splash with minimal intrusion. Shaped baths with built-in seating give family-friendly options while preserving floor space.
Materials, fixtures and fittings that suit restricted bathrooms
You can make a small bathroom feel calm and practical by choosing the right materials, fixtures and fittings. Start with compact bathroom fittings that reduce visual bulk while keeping full function. Wall-hung basins and short-projection close-coupled toilets free up floor space. Back-to-wall and wall-hung models from brands such as Roca, Ideal Standard and Toto are worth considering when you need a neat profile.
Think about heating and towel storage next. A slimline radiator or vertical column radiator uses less horizontal space and doubles as a towel rail. Ladder heated towel rails and electric options suit homes without a central boiler. Manufacturers like Myson, Reina and Stelrad make reliable slimline radiator designs that fit narrow alcoves.
Choose taps and fittings that keep surfaces clearer. Space-saving taps include short-spout mixers, wall-mounted mixers and single-lever designs for quick control. Fit water-saving aerators and thermostatic mixers to cut water use and protect children. Hansgrohe and Grohe offer durable mixers that work well in compact layouts.
For busy households pick low-maintenance bathroom materials that cope with damp and mess. Porcelain or vitrified tiles resist stains and water. Solid-surface tops such as Corian or Hanex and waterproof vanity laminates make cleaning faster. Toughened glass with Easy-Clean coatings keeps shower screens clearer for longer.
Flooring should be safe and simple to look after. Non-slip porcelain tiles with an R10 rating or high-grade vinyl with welded seams give you waterproof, durable floors. If you add underfloor heating, choose tile adhesives and screeds that match the system to avoid maintenance problems.
Reduce long-term upkeep by choosing sealed grout and easy-access traps. Wall panels from Wickes or Showerwall replace tiled walls for a seamless, wipe-clean finish and fewer grout lines. Use accessible basin traps and removable shower wastes to simplify periodic cleaning.
Tile choices for small bathrooms shape how roomy the space feels. Larger format tiles mean fewer grout lines, which makes walls and floors look less busy. Rectified-edge tiles allow narrow joints for a crisp finish. Match grout colour to tile tone and use polymer-modified, mould-resistant grout for durability in humid rooms.
Tile layout can change perception of size. Lay tiles horizontally or in brick bond to widen a narrow room. Run vertical tiles to emphasise height. If you prefer mosaics, plan carefully or hire a professional to avoid visual clutter.
Explore practical small-bathroom ideas to combine these choices into a coherent plan that balances style and function.
Styling and accessibility for small bathroom ideas
For small bathroom styling, choose a restrained palette and a few well-matched accessories. Use texture — such as linen towels, natural wood shelving or stone-look tiles — to add warmth without clutter. Keep fittings consistent in finish; matte black, brushed brass or chrome across taps, rails and showerheads helps the space feel cohesive and calm.
Introduce greenery with plants that tolerate humidity, like snake plant or Boston fern, placed in small pots or wall-mounted planters to free floor space. Adopt space-saving styling tips by limiting patterns and using mirrors to bounce light. These simple bathroom decor ideas amplify perceived size while remaining practical for daily use.
Make accessibility a design priority without sacrificing style. Fit a level-access shower or a low-threshold tray, and choose grab rails in stainless steel or a colour-matched finish for a neat look. Add slip-resistant flooring, thermostatic controls to avoid scalding, lever handles and raised-height toilets to create an accessible small bathroom that works for different ages and abilities.
Plan work in stages: start with storage and lighting changes, then schedule plumbing or door alterations such as pocket doors to improve circulation and achieve the recommended 750–800mm clear paths. Budget realistically, seek multiple quotes, and ensure tradespeople hold appropriate certification. After installation, ventilate well, follow manufacturers’ care advice and register warranties for long-term peace of mind.