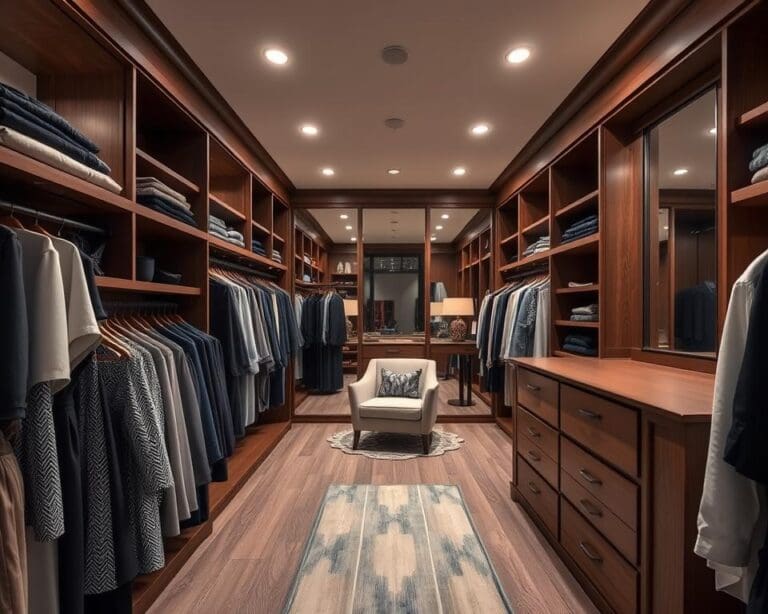
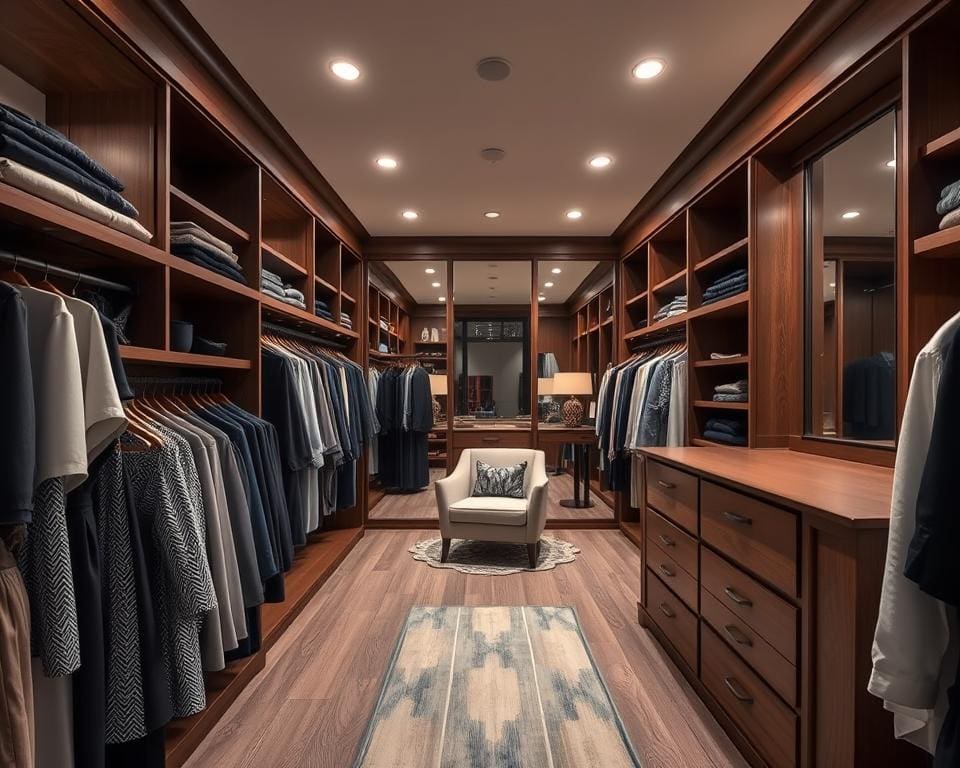
This guide gives you a clear, practical start to planning a walk-in closet that suits homes across the United Kingdom. Whether you have a compact spare bedroom or a generous master suite, you will learn how to measure and map your space, estimate storage in linear metres and match closet storage solutions to your wardrobe.
You will find walk-in wardrobe ideas that balance form and function, from modular IKEA PAX systems to bespoke fitted wardrobes by Howdens or independent carpenters. The focus is on usable layouts — galley, L-shaped, U-shaped or island — and on simple rules for rail heights, shelf depths and circulation space.
Practical dressing room ideas cover lighting, ventilation and mirror placement, plus finish choices that suit different budgets and boost resale value. With these tips, you can choose whether to use open shelving or enclosed units, add LED strips or dimmers, and plan for long-term flexibility with adjustable shelving.
The advice is aimed at homeowners, renters where permitted, renovators and landlords. It draws on British design standards and product examples to help you select closet design UK options that deliver daily convenience and lasting value.
Designing your walk-in closet: layouts, flow and planning
Start by taking a clear inventory of your wardrobe and daily routines. Count long coats, short garments, trousers, shoes and accessories to work out hanging lengths, shelf depth and drawer needs. Make notes about door swings, windows, radiators and sockets before you start planning so you avoid costly changes later.
Assessing your space and storage needs
Begin measuring closet space by recording floor plan length, width and ceiling height. Mark usable wall lengths in linear metres for hanging, shelving and drawers. Use a simple scale drawing or a free app such as RoomSketcher or Magicplan to map openings and fixed services.
Prioritise daily access by placing frequently used items near the entrance or at eye level. Put seasonal pieces on high shelves in labelled boxes. Follow ergonomic guidance: 600mm shelf depth for folded clothes, 300–400mm for shoes on risers and hanging rail heights around 110–120cm for short rails, 180–200cm for long garments.
Popular layouts and when to use them
Choose a layout that matches the room size and how you move. Galley or parallel runs suit narrow spaces and converted alcoves, making the most of linear hanging and shelving.
L-shaped plans work well in corner areas where one wall is for hanging and the adjacent wall for drawers and shelves. U-shaped layouts suit larger rooms and give good visibility and zoned storage, but they need enough circulation space to stay comfortable.
Island configurations are best for generous rooms where you can allow 900–1200mm aisles around a central unit. For small rooms favour single-sided systems or mirrored surfaces to expand perception. Think about sight lines from the door to reduce visual clutter.
Planning for lighting, ventilation and mirrors
Plan closet lighting UK options that mix ambient and task sources. Use LED strip lights under shelves and spotlights from trusted brands like Philips Hue or Osram for colour-corrected light when dressing. Fit dimmers and choose warm-to-neutral colour temperatures of 2700–3500K to flatter skin tones.
Maximise natural light where possible and protect privacy with blinds or frosted film. Place full-length mirrors to reflect light and enlarge the feel of the space. Add ventilation or a humidity-controlled extractor in poorly ventilated rooms to protect leather and shoes.
For more ideas on transforming odd spaces and making built-in storage work with sloped ceilings or awkward nooks, see this practical guide on attic conversions: attic transformation tips.
Creative storage solutions and organisation for every home
Good storage starts with a plan that matches your wardrobe and lifestyle. Use a mix of bespoke and modular elements so you can adapt as needs change. The right combination of hanging systems, drawers and shelving will help you maximise closet space while keeping items easy to find.
Custom shelving, hanging systems and drawer organisation
Adjustable shelving gives seasonal flexibility and keeps your layout useful year-round. Consider systems such as IKEA PAX, John Lewis fitted shelving or Howdens bespoke units with metal standards and brackets for durability.
Double hanging rails double capacity for shirts and trousers, while tall rails protect long-robes and coats. Fit reinforced rails where heavy garments hang and use soft-close, full-extension drawer runners for smooth access.
Drawer organisers from Joseph Joseph and Muji suit UK drawer sizes and protect small items. Use velvet-lined trays, tie and cuff inserts, and watch rolls to keep accessories neat and visible.
Shoe, handbag and accessory display ideas
Open shelves keep shoes ventilated, while clear-front boxes protect from dust yet keep styles visible. Pull-out racks and tilted displays speed selection for daily use.
Shallow display shelves with risers maintain handbag shape. Use dust bags, silica gel sachets and glass-fronted cabinets for high-value pieces to protect materials and control moisture.
For compact solutions, explore pull-out shoe drawers and stackable acrylic boxes. These shoe storage solutions make the most of limited floor area and create a tidy visual line.
Maximising vertical and awkward spaces
High shelves above rails are perfect for suitcases and seasonal boxes. Label containers and use sturdy step stools or retractable ladders to access these areas safely.
Corner carousels, diagonal shelving and narrow pull-out wardrobes (200–300mm) turn dead zones into storage for belts, scarves and ties. Over-door organisers and recessed niches also add useful real estate.
Combine transparent containers and labelled systems to speed up selection and maintain order. For inspiration on clever compact solutions, see this practical guide smart storage ideas for compact homes.
Stylish finishes, budget options and personalised touches
Start by choosing durable closet finishes that suit daily use and resale value. High-pressure laminate and moisture-resistant MDF are cost-effective for busy areas, while painted MDF gives a smooth, customisable look. Solid oak or ash delivers longevity and a premium feel if your budget allows. For hardware, select robust handles and soft-close fittings from trusted UK suppliers such as Screwfix or John Lewis to lift the perceived quality of your walk-in.
Make budget wardrobe ideas look high-end with a few smart updates. Wrap existing shelving in wood-effect vinyl, add cabinet doors to hide clutter, and fit LED strip lighting with plug-in kits for an instant refresh. Know when to DIY and when to call professionals: simple shelving or painting is suitable for most keen DIYers, but bespoke joinery, integrated electrics or full fitted wardrobes are best left to Sharps, Hammonds or a local carpenter who can provide warranties.
Create practical zones to simplify daily dressing. Keep workwear and suits near shoe storage and full-length mirrors, place casual and leisure items lower down for easy access, and store off-season pieces in overhead compartments or labelled boxes. Use uniform hangers—slimline velvet or shaped wooden ones—to maximise capacity and present a cohesive look that helps with organised wardrobe tips.
Incorporate seating and a compact dressing area for comfort and function. A built-in bench with internal storage or a small upholstered ottoman provides a place to sit and hides shoes. A vanity with task lighting supports grooming, while artwork, plants and textiles personalise the space without adding clutter. Maintain order with simple routines: a one-in-one-out rule, seasonal audits, and clear labelling for boxes and shelves. These small habits, paired with considered walk-in closet styling and neutral colour schemes, keep your dressing room ideas UK-friendly and long-lasting.