
Your hallway is the first thing guests see and a daily transition space, so it should be both welcoming and practical. This short introduction explains how to approach a hall makeover using simple, effective hallway ideas and hallway decorating tips suited to UK homes.
Throughout this guide you will find advice on layout and flow, styling that maximises space, lighting and mirrors, flooring and finishes, and clever storage and accessories. The article moves from assessing your space to practical small hallway ideas and finishes with options for durable, stylish materials.
In the UK you’ll commonly encounter narrow Victorian-era corridors, compact entrance vestibules in flats and more open-plan contemporary entrances. Each type brings constraints such as limited width, low natural light and heavy footfall; this guide tackles those challenges with realistic solutions.
Practical considerations you will revisit include measuring accurately, working with existing features like skirting boards, dado rails and picture rails, choosing hard-wearing materials for high-traffic areas, and ensuring the entrance decor ties into the rest of your home.
Before you start a hall makeover, prepare a quick checklist: measure length and width, note door swings and traffic patterns, check sockets and lighting points, photograph the space and set a realistic budget.
For fittings and materials, reputable UK retailers to consider include John Lewis & Partners for lighting and mirrors, Wickes and Jewson for flooring and paint, and Habitat for compact hallway furniture. Always check product specifications for durability and slip resistance where relevant.
Small changes such as a fresh coat of paint, a runner rug or a well-placed mirror can make a big difference. Larger interventions, like bespoke storage or electrical work, may need tradespeople or professional advice.
Smart layout and flow for narrow hallways
Before you add furniture or rugs, take simple measurements. Measure width at several points, length and ceiling height. Note door and window positions and door swing directions. Leave a clear walkway of at least 75–90 cm for comfortable passage, wider if wheelchair access is needed.
Assessing your hallway dimensions and traffic patterns
Map the main routes through your home: front door to living areas, to stairs, to cloakrooms. Record busiest times and who uses the space most. If children, pets or pushchairs are frequent, choose hard‑wearing finishes and plan storage near arrival points.
Mark functional zones: arrival for keys and coats, transitional walkway, and destination points such as stairs. Note where clutter builds up so you can target storage without disrupting hallway flow.
Choosing a layout that improves movement and functionality
Pick a minimalist arrangement to keep the corridor feeling open. Avoid bulky pieces and favour slimline furniture or wall-mounted solutions. A narrow hallway layout works best when floor space remains clear.
Consider narrow console tables no deeper than 25–30 cm, peg rails for coats, and floating shelves for keys and mail. Built-in cupboards or tall slim cupboards make use of vertical space and keep essentials out of the walking line.
Ensure circulation around doors and stairs is free. Keep 60–75 cm clearance in front of doors and the top and bottom of staircases to preserve safe movement and maintain hallway traffic patterns.
Placement strategies for furniture and runner rugs
Position furniture to anchor the space without interrupting flow. Centring a slim console table along the longest unobstructed wall helps define an arrival zone. Place shoe storage near the door but away from the main walking line to avoid pinch points.
For runner rug placement, leave 10–20 cm of floor visible at each end. Choose a runner width that keeps at least 60–75 cm clear for passage. Low‑pile or flatweave runners reduce trip hazard and ease suitcase or pushchair movement.
- Anchor items sparingly to avoid visual clutter.
- Use recessed niches or over‑door storage to exploit vertical space.
- Secure tall or wall‑mounted furniture to studs with anti‑tip brackets.
Shop practical options from UK retailers such as Made.com for slim benches, John Lewis & Partners for shallow console tables, and IKEA for slim shoe cupboards like the TRONES series. Use non‑slip rug underlays that comply with British Standards and keep switches and sockets accessible to maintain good hallway furniture placement and overall hallway flow.
hallway ideas to maximise style and practicality
Start by thinking about how you want the space to feel and function. The right hallway ideas bring together paint, flooring and a few striking accents to make a narrow space inviting and useful.
Using colour and paint techniques to enlarge the space
Light, neutral colours such as soft whites, pale greys and muted beiges reflect light and help a corridor feel larger. Try reputable British brands like Farrow & Ball, Dulux or Little Greene for reliable pigments and durable finishes that stand up to traffic.
You can add depth by painting a dark end wall or ceiling, provided you balance it with good lighting. A mid-tone on the lower half of the wall and a paler shade above keeps proportions pleasing. For practical hallways choose scuff-resistant satin or eggshell finishes on walls and gloss for trim and skirtings.
Simple paint techniques change perception: horizontal stripes or two-tone schemes widen the view while vertical panelling or dado rails draw the eye up. For extra guidance on colours that open up a corridor, read this hallway colour ideas.
Selecting practical yet stylish flooring options
Choose durable hallway flooring that copes with boots and umbrellas. Engineered oak or quality laminate offer a classic look. Luxury vinyl tiles from Amtico or Karndean deliver waterproof performance. Porcelain tiles suit long-term wear and are low maintenance.
Think about underfloor heating; LVT and engineered timber usually work well with it. Protect surfaces with sealed timber or lacquered finishes, sealed grout for tiles and wipeable mats to trap grit. Pick slip-resistant, scratch-proof finishes in busy zones.
Brands such as Quick-Step and Tarkett provide robust laminate and engineered wood options for UK homes, making it simpler to balance style with function in your hallway flooring choices.
Statement walls and gallery displays that reflect your personality
A considered feature wall hallway makes a strong first impression. Use bold wallpaper from makers like Cole & Son or Sanderson on an end wall, or add tongue-and-groove panelling for texture. Textured paint and decorative mouldings also create interest without clutter.
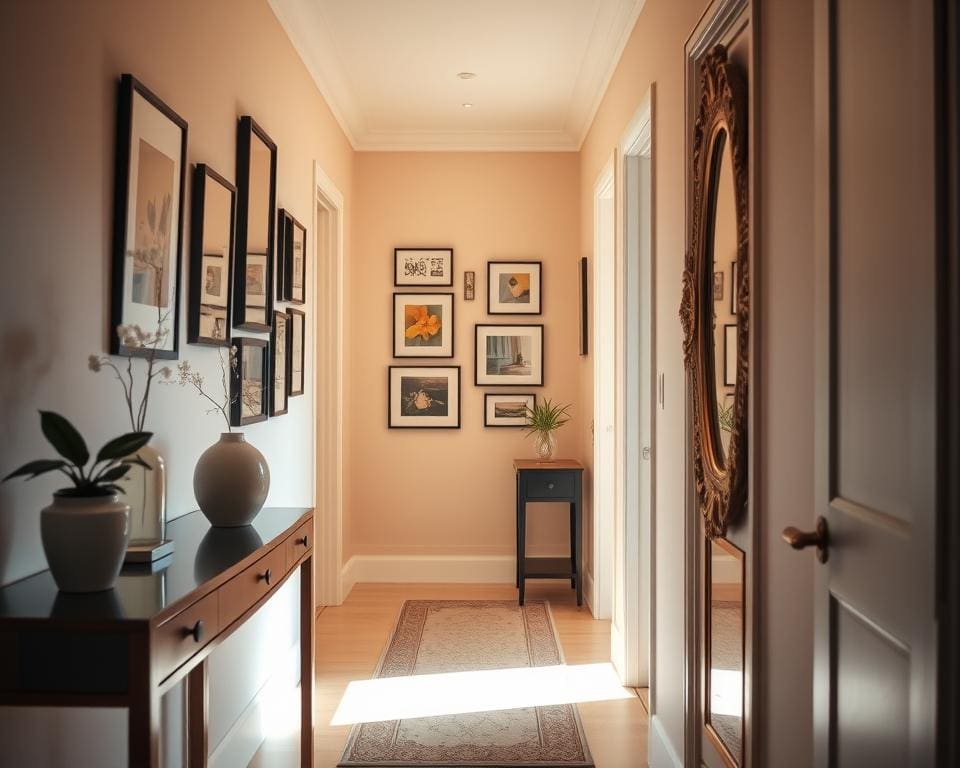
For a gallery wall hallway, stick to a consistent frame style or a shared mat colour to unify the display. Arrange pieces at eye level and stagger them vertically to suit the corridor’s proportions. Use lightweight frames and proper fixings suitable for plasterboard or masonry.
Mix functional art into the scheme: a large mirror with a decorative frame, a statement clock or a sculptural coat rack can serve both form and function. Coordinate colours with adjacent rooms so your hallway ideas flow naturally through the house.
Lighting and mirrors to brighten and open the space
Good hallway lighting and the right mirrors transform a narrow corridor into a welcoming route through your home. Begin with a plan that balances light for safety and light for style. Aim for an even spread to avoid dark pockets and to make daily tasks easier.
Layered lighting: ambient, task and accent
Think in three layers. Ambient lighting gives general illumination for movement. Task lighting helps with specific zones such as a shoe bench or console table. Accent lighting highlights art, architectural details or a textured wall.
For circulation spaces aim for about 100–150 lux. Check bulb lumen outputs and choose a colour temperature that suits the mood: 2700–3000K for warm, welcoming light or 3000–4000K if you prefer a clearer feel. Space fixtures at regular intervals; often every 1.2–1.8 metres works depending on output and fixture type.
Fit dimmer switches so you can change the mood. Consider presence sensors or timed lighting for busy entrances to save energy and add convenience.
Choosing pendant lights, wall sconces and recessed options
Pendants bring personality in hallways with sufficient ceiling height. Pick slim-profile designs or clustered pendants to add interest. Make sure pendants do not hang lower than 2.1–2.3 metres in circulation areas to prevent bumps.
Wall sconces work well in narrow corridors because they free up ceiling space and add layered illumination. Position sconces at around eye level, roughly 150–165 cm from the floor, and space them evenly for consistent light.
Recessed downlights or LED strip lighting create a clean ambient layer. Use adjustable downlights to steer light and avoid glare. Plan spacing to remove dark zones and consider LED fittings from trusted manufacturers such as Philips or Osram for reliable performance.
For fittings and finishes look to retailers like Heal’s, John Lewis & Partners and Made.com for pendants and sconces. For integrated LED profiles investigate products from WAC Lighting and other specialist suppliers.
Remember fixed wiring changes must be carried out by a qualified electrician and conform to UK Part P regulations for safety.
Using mirrors to amplify natural light and create depth
Place a large mirror opposite a window or light source to bounce daylight deeper into your hallway. If you prefer a decorative approach, arrange multiple smaller mirrors to create rhythm and visual interest.
Choose styles to suit the property. Slim framed mirrors work for modern schemes. Ornate frames suit period homes. Mirrored panelling delivers a dramatic sense of expansion when you want a bold effect.
Combine mirrors with lighting by installing picture lights or wall sconces beside them to reduce shadows and increase reflected illumination. Use safety-backed or toughened mirrors where there is risk of impact and secure all fixings correctly.
Maintain mirrors with non-abrasive cleaners to avoid streaks. For busy homes consider anti-fog or toughened options to keep the finish looking sharp and durable.
Storage, accessories and finishing touches
Make your hallway work for you with smart hallway storage ideas that suit daily life. Near the door, dedicate a slim console with drawers or wall-mounted cubbies for keys and post. Use hall shoe storage such as shallow cupboards or a bench with under-seat compartments so shoes are tidy but accessible. For families, add low hooks and labelled baskets for school bags and sports kit to keep chaos contained.
Choose materials built for traffic: moisture-resistant MDF, lacquered surfaces and corrosion-resistant metal fittings last longer in busy entries. Consider a bespoke cupboard from a local carpenter or a modular unit from IKEA or John Lewis & Partners to fit awkward recesses. Cloakroom ideas include deeper cupboards for seasonal coats and higher shelves for less-used items, keeping everyday essentials at arm’s reach.
Layer practical hallway accessories with a few style-led pieces. Add a key bowl or wall organiser, a boot tray to protect floors and a small stool for putting on shoes. Soft furnishings such as a washable runner with an anti-slip underlay and cushion covers for benches are both pleasing and practical. Introduce low-maintenance greenery like a Sansevieria and a subtle diffuser rather than strong sprays in the confined space.
Finish by matching hardware and trim to create cohesion with the rest of your home. Pick one finish — brushed brass, satin nickel or matte black — for handles, hooks and switch plates. Keep a simple maintenance routine: seasonal decluttering, replace worn runners and refresh paint as needed so your entryway finishing touches remain durable, useful and welcoming.