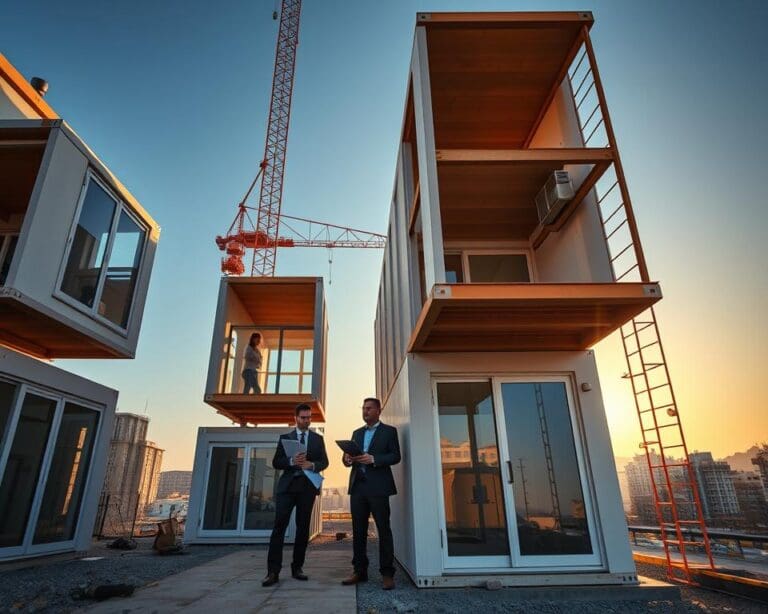

Modular construction changes how you plan and deliver a building. Instead of completing every task on site, you manufacture rooms, structural sections or complete modules in a controlled factory. These parts are then transported and assembled at the project location.
This approach brings structural engineering, digital design, manufacturing control and site work together. It supports efficient construction by allowing architects, engineers and manufacturers to resolve key details before production begins. You can therefore reduce avoidable delays, rework and material waste.
Volumetric modular buildings use three-dimensional units, such as complete flats, bedrooms or classrooms. Panelised off-site construction uses flat wall, floor or roof sections that are assembled on site. Both methods form part of modern methods of construction, but they suit different designs, transport needs and site conditions.
Modular building systems can serve homes, schools, healthcare facilities, hotels, offices and student accommodation. They are not limited to temporary buildings. With early planning, you can also use modular design to support changing needs and adaptable homes, as shown in this guide to flexible modular living.
In UK construction, your project must still meet planning requirements, Building Regulations, fire-safety rules, structural standards, accessibility provisions and building control procedures. A site investigation, clear design brief, transport assessment, procurement plan and detailed connection strategy should be agreed before manufacturing starts.
The strength of modular construction lies in the balance between precision and production efficiency. Factory control can improve quality, safety and programme certainty, while careful site assembly creates a more predictable route from design to completion.
How modular construction combines engineering precision with efficient production
Successful modular building design starts with the whole life of each module. You need to plan for manufacture, lifting, transport, installation, connection, occupation and future maintenance. This approach links structural engineering with efficient production and supports reliable building performance.
Designing modular buildings for accuracy and performance
Each module must carry permanent loads in use and temporary loads during delivery. Crane lifting, transport supports and site connections can place different stresses on the frame. Modular engineering must address each stage before production begins.
Early decisions should set module dimensions, structural grids and floor-to-floor heights. You must check tolerances, openings, fire resistance, acoustic separation and thermal performance. Details for air tightness and moisture control matter just as much as the main frame.
Accurate interfaces allow floors, walls, roofs, façades, corridors and staircases to meet cleanly. Service risers, utility connections and access points must align when units are joined. Small errors can affect finishes, fire stopping, pipework and future repairs.
Building Information Modelling brings design information into one shared environment. BIM can coordinate architectural, structural and building services data before work reaches the factory. Clash checks can reveal conflicts between ductwork, pipework, electrical routes, frames and assembly equipment.
This digital construction process gives you clearer control over revisions and approvals. It can support better alignment, fewer air leaks and more dependable service installation. These gains depend on accurate detailing, careful checks and verified fabrication.
Coordinating engineering, manufacturing and site installation
Design for manufacture and assembly, known as DfMA, connects the design team with the production line. The design must reflect factory machinery, production sequences, available materials, lifting equipment and quality-control methods.
A clear responsibility matrix prevents gaps between organisations. It should define duties for the client, architect, engineer, modular manufacturer, main contractor, transport provider, crane contractor and specialist installers. Approval routes should be agreed before detailed work begins.
Your programme should connect factory production with groundworks and enabling works. Foundations, drainage, utility ducts, access roads and crane positions must be ready when modules arrive. Transport plans should account for road restrictions, bridge clearances, turning areas and lifting capacity.
Inspection points give each party a chance to verify the work. Useful checks include prototype reviews, factory acceptance inspections, dimensional surveys, pressure testing and pre-delivery sign-off. Records from these checks can support compliance and reduce delays during installation.
Good coordination continues after the modules leave the factory. Site teams need clear lifting plans, connection details and access to the latest BIM information. This shared approach helps protect the planned building performance during assembly.
Using standardised components without limiting design flexibility
Standardisation can cover structural grids, connection details and service zones. It may include bathroom pods, kitchen units, façade panels, doors, windows and internal finishes. Repeating these elements can reduce waste, simplify procurement and improve production control.
A standard platform does not require identical buildings. You can vary layouts, façades, room sizes, finishes and external landscaping. Planning rules and local character can guide a place-responsive approach, as shown in this guide to contemporary home design.
The main challenge is balancing customisation with production efficiency. Too much variation can increase design complexity, procurement risk, manufacturing time and the number of unique parts. Early design reviews help you identify where flexibility adds value.
Module dimensions must suit both the building and its journey to site. You should assess road access, bridge heights, turning space, escort needs and crane reach, particularly in dense urban areas. These checks shape practical modular building design from the start.
When standard parts, detailed interfaces and verified data work together, structural engineering becomes easier to control. The result is a coordinated process from factory assembly to site installation, with precision supporting quality, safety and efficient use of materials.
The benefits of modular building for speed, quality and material efficiency
The benefits of modular construction begin with a shorter project programme. While foundations and services are prepared on site, modules can be built, fitted out and inspected in a factory. This overlap supports faster construction and can bring forward occupation.
This time saving depends on careful planning. You need approved designs, a confirmed manufacturing slot, reliable suppliers and suitable access for delivery. Major design decisions must be settled before off-site manufacturing can run efficiently.
A factory offers a controlled setting away from rain, frost, wind and mud. Stable conditions can support more consistent installation of insulation, membranes, finishes and building services. This helps protect construction quality throughout repeated production stages.
Repeatable work allows teams to follow documented instructions and use calibrated tools. Inspection points and traceability records provide clear evidence of how each module was made and checked.
When workers produce the same component several times, they can refine each task. Recurring defects become easier to spot, allowing corrective action before later units leave the factory. This approach can improve construction productivity and reduce defects on site.
Material efficiency can improve when materials are ordered in planned quantities and stored in a secure workspace. Factory cutting and assembly can limit unused offcuts, packaging and site clutter, supporting reduced construction waste.
Waste reduction is not automatic. Poor coordination, damaged modules, transport failures, excess packaging and late design changes can create new waste. You should measure material use across design, manufacture, delivery, installation and future adaptation.
Factory work may reduce the number of trades working at height or in crowded site areas. Lifting operations, machinery, manual handling and transport still need detailed risk assessments. Clear delivery plans and suitable lifting equipment remain essential.
Earlier completion may reduce site preliminaries and disruption to neighbours. It can give you earlier occupation and quicker access to rental or operational income. Quiet installation periods may be valuable in urban locations, schools and healthcare settings.
Modular methods can support sustainable construction through fewer site deliveries, less ground disturbance and better use of materials. Their environmental value depends on transport distances, factory energy, foundations, material choices and end-of-life recovery.
Some systems support disassembly, relocation, refurbishment or component replacement. Accessible connections, durable materials and accurate records are needed to make these options practical over the building’s life. Adaptable flooring systems, such as reusable modular flooring, show how flexible components can support changing layouts.
You should assess each project against clear targets. Useful measures include programme length, defect rates, waste volumes, energy performance, material quantities, safety incidents and cost certainty.
Modular construction has limits. Early design costs may be higher, while transport routes, crane access, module sizes, specialist procurement and factory capacity can restrict your choices. Clear targets and early coordination help you judge whether its speed, quality and resource benefits suit your project.
Modular construction methods, materials and manufacturing processes
Your choice of modular construction methods affects design, cost, programme and site risk. Three-dimensional modules form complete rooms or building sections. Panelised systems use factory-made walls, floors or roofs. Bathroom and kitchen pods arrive with key services installed.
Other options include prefabricated roof cassettes and hybrid systems. These combine factory-made elements with conventional work on site. Volumetric modular construction can shorten the programme, while panels may suit complex layouts or restricted access.
Choosing durable materials for off-site construction
Your selection of modular construction materials must match the building’s use and location. Structural loads, fire performance, moisture, sound, thermal comfort and durability all matter. You must consider weight, supply, cost and ease of factory assembly too.
Light-gauge steel offers accurate sections and efficient production. Hot-rolled steel suits larger spans and heavier loads. These materials can support steel modular buildings, though their weight, fire strategy and manufacturing equipment need careful review.
Engineered timber can reduce module weight and support lower-carbon design when it comes from responsible sources. Cross-laminated timber offers strength, stability and a solid feel. Timber modular construction needs suitable moisture control, fire protection and connection details.
Reinforced concrete provides mass, robustness and strong acoustic performance. Its weight can increase lifting loads, vehicle requirements and transport costs. Your design team must balance these benefits against embodied carbon and the limits of the route to site.
- Check the structural load path from each module to the foundations.
- Coordinate insulation, cavity barriers, fire-stopping and compartmentation.
- Protect service penetrations with tested systems and clear inspection points.
- Specify membranes, sealants, flashings, windows and cladding for long-term use.
Materials must meet UK fire-safety requirements and suit the building’s purpose. Wall build-ups, protected routes and service openings need coordinated design. Your inspection plan should record how each fire and acoustic detail is installed.
The external envelope must withstand lifting, transport movement and weather exposure. Roof systems, windows, cladding and joints need secure fixing. Sealants and flashings should allow for movement and support future maintenance without difficult access.
How factory production improves consistency and quality assurance
A controlled off-site manufacturing process gives your team a clear production sequence. Materials arrive, are checked and are stored in suitable conditions. Cutting, framing and floor assembly follow approved drawings and work instructions.
Workers install walls, services and insulation in planned stages. Internal linings, doors, windows and finishes follow inspection points. Testing takes place before each module is protected and prepared for dispatch.
- Receive and verify materials against approved specifications.
- Cut, frame and assemble floors, walls and roof elements.
- Install services, insulation, linings, fittings and finishes.
- Inspect dimensions, interfaces and workmanship at fixed points.
- Test systems and prepare each module for safe transport.
Jigs, templates and digital cutting equipment help control repeat work. Standard work instructions reduce variation between teams. Fixed checks can identify errors before they reach the next production stage.
Your construction quality assurance records should include material certificates, installation checklists and dimensional surveys. Photographic evidence, test results, non-conformance reports and corrective-action records create a clear audit trail.
A representative prototype or first-off module can reveal problems early. You can review finishes, service routes, interfaces and lifting methods before full production. This review gives the design and site teams a shared reference for acceptable workmanship.
Factory checks support, but do not replace, statutory approvals or independent inspection. Your project must demonstrate compliance with the Building Regulations, relevant structural design standards and contractual specifications. Building control and appointed inspectors retain their required roles.
Managing transport, assembly and connections on site
Good logistics planning starts with accurate module data. Record dimensions, weight, centre of gravity, lifting points and vehicle type. Your plan should cover route restrictions, delivery order, temporary storage and weather protection.
A transport survey can identify low bridges, narrow roads, weak surfaces and height limits. Abnormal-load permissions may apply. You may need police support, escort vehicles, traffic management and communication with local authorities and affected residents.
The site must be ready before the first delivery. Foundations should be surveyed and approved. Crane pads need enough capacity, while access routes, exclusion zones and lifting areas must remain clear.
A lift plan should name competent personnel and define safe working steps. Wind, rain and visibility can affect lifting operations. You should stop work when conditions exceed the limits set by the appointed lifting team.
Modular assembly depends on accurate interfaces between units. Connections may include structural bolts, welds, brackets and bearing points. Floor and wall joints need suitable fire-stopping, acoustic seals and waterproofing.
Mechanical, electrical and drainage links require close coordination. Service risers, corridors and plant connections can be affected by small dimensional errors. Control tolerances in the factory and on site to prevent gaps from building across several modules.
After installation, your team should complete surveys and torque checks. Pressure testing, electrical testing, fire-stopping inspections and water-ingress checks provide evidence of sound installation. Commissioning records and handover documents should match the completed building.
Planning a successful modular construction project in the UK
Start with a clear brief for your modular construction UK project. Define its purpose, occupancy, capacity, lifespan, appearance, performance targets and maintenance needs. Set a realistic budget and programme, while allowing for future adaptation. Confirm whether modular building planning permission, prior approval, listed-building consent, conservation-area consent or highways approval is needed. A permanent modular building remains subject to local planning rules, regardless of how it is made.
Establish the relevant UK Building Regulations at the start. Cover structure, fire safety, ventilation, sanitation, access, security, moisture, energy use and electrical safety where applicable. Choose the correct building control route and agree how factory inspections, site checks, certificates and test records will be managed. Commission suitable surveys before design work develops, including ground, drainage, utilities, flood, ecology, contamination, noise and transport surveys where required.
Careful construction procurement helps control risk. Compare design-and-build, specialist manufacture, traditional contracting and hybrid routes. Check design responsibility, warranties, payment stages, insurance, change control and intellectual property. Select a manufacturer with strong quality systems, financial stability, suitable capacity and relevant experience. Request evidence for structural, fire, thermal and acoustic performance, material traceability and factory testing. For budgeting context, review typical extension costs, then add design, site and modular manufacturing costs.
Effective modular project management depends on early coordination. Freeze key design information and create a responsibility schedule for every factory-to-site interface. Plan construction logistics around delivery routes, cranes, lifting studies, storage, traffic control, foundations and utility connections. Keep a risk register for delays, weather, defects, transport and approval issues. Set targets for quality, waste, carbon and energy use. Plan handover with as-built records, warranties, fire-stopping evidence, test certificates and manuals, followed by training, defect resolution and planned maintenance. This disciplined approach supports safe, compliant modular housing and faster delivery.