An open-plan kitchen blends cooking, dining and living into one airy kitchen living space. In many UK homes this layout improves sociability, brings in more natural light and gives you flexible room to cook, supervise children or host friends.
Common layouts include the kitchen-diner, kitchen-lounge and combined kitchen-sunroom. Features such as kitchen islands, breakfast bars and peninsula units act as transitional elements between zones and help you test kitchen layout ideas before committing to a full makeover.
There are challenges to plan for. Noise and cooking odours can travel into the lounge, clutter can spoil the visual flow, and task lighting may be inadequate if you rely only on ambient light. Architects and kitchen designers warn that poor zoning, weak extraction and limited storage are common pitfalls that planning can avoid.
Recent UK interior-design trends show growing demand for seamless kitchen living, driven by family routines and entertaining culture. Homes with well-executed open plan kitchen design report greater daily usability and often better appeal to buyers when selling.
This article will guide you through design principles, practical solutions and styling tips so your open-plan kitchen is both functional and attractive.
Design principles for a successful open-plan kitchen
Getting the basics right makes an open-plan kitchen feel effortless. Use clear open-plan kitchen design principles to balance functionality and sociability. Start by planning zones, keep sightlines open and choose proportions that suit your room. Small changes often have big impact on how the space works for cooking and living.
Zoning and layout — creating defined areas without walls
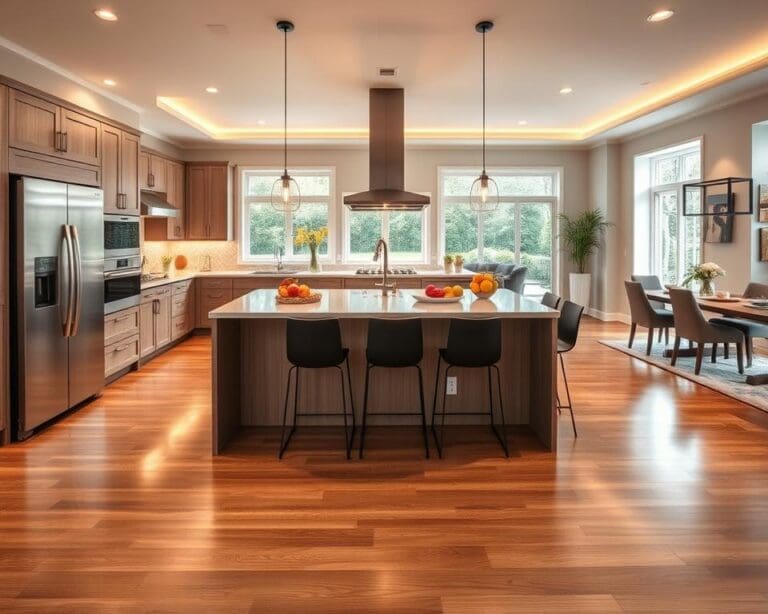
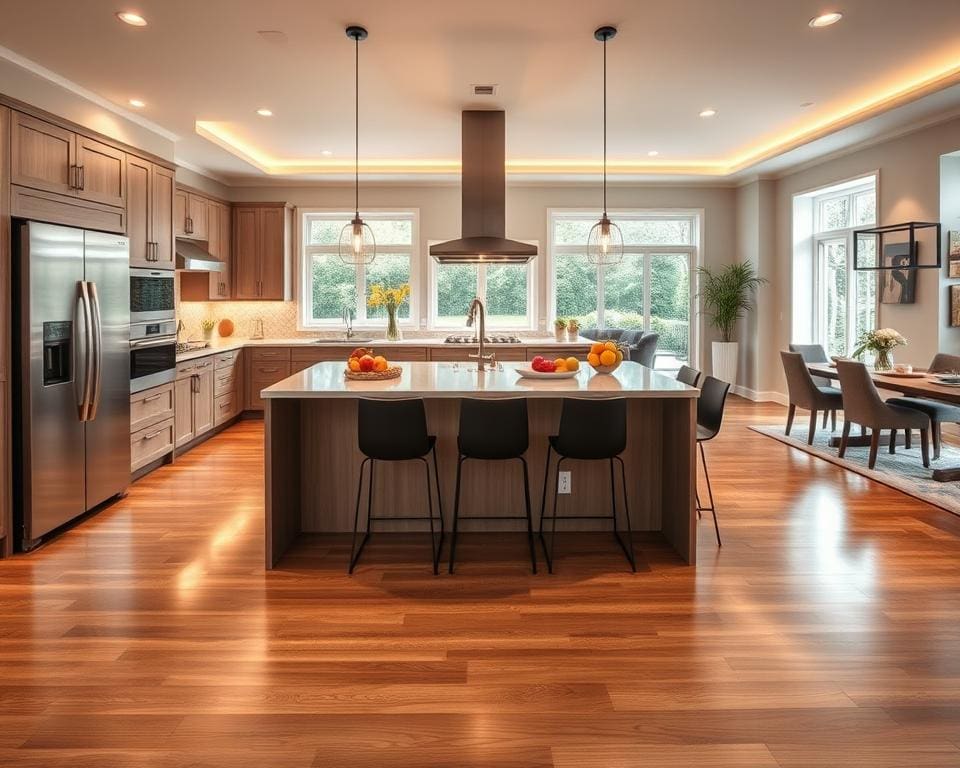
Kitchen zoning helps you carve out distinct areas while keeping the plan open. Use an island or peninsula as a physical divider, switch floor finishes from tile to wood, or place a rug to mark the seating area.
Arrange the classic work triangle — sink, hob, fridge — inside the kitchen zone to cut unnecessary steps. Position the island or breakfast bar to face the living area so you can chat with family or guests while you prepare food.
RIBA-style layout advice and established kitchen designers suggest using ceiling details and varied lighting to underline zones without building walls.
Flow and sightlines — arranging workspaces to suit movement and views
Good kitchen flow keeps circulation clear and sightlines unobstructed. Place appliances and worktops to preserve routes to doors, the garden and the TV. Avoid islands that create narrow passages or block views.
Orient the main prep area toward garden views or strong natural light where possible. Keep countertops tidy so sightlines remain calm and uncluttered, which helps the space feel larger and more inviting.
Ergonomic research and designer guidance highlight movement economy and clear sightlines as key to smooth open-plan living.
Proportion and scale — choosing island size, seating and furniture that fit your space
Choose a kitchen island size that suits your room. Allow at least 1 metre, ideally 1.2–1.5 m, of circulation space around the island. Island depth generally sits between 60 and 120 cm, depending on appliances or seating needs.
For seating, plan a 30–40 cm overhang per seat and roughly 60 cm width per person for comfort. Match sofa and dining scales to the room: large furniture for loft-style spaces, compact modular pieces for smaller flats.
Manufacturers such as Neff, Bosch and IKEA provide practical dimension guides you can use when planning appliance fit and furniture size.
Lighting strategy — layering natural and task lighting to support cooking and socialising
Use layered lighting to give the kitchen flexibility. Start with ambient light for general illumination, add task lighting over worktops and the hob, then include accent lights to set mood around seating and dining areas.
Choose pendants over the island for a focal point but place them to avoid casting shadows on prep surfaces. Under-cabinet LED strips create clear task lighting. Fit dimmable controls so you can switch from bright cooking light to a cosy evening atmosphere.
Guidance from the Lighting Industry Association and British Standards outlines recommended lux levels and safe fitting positions for kitchen tasks.
Material and colour choices — using cohesion to tie kitchen and living areas together
Select materials and colours that unify the open plan. Carry a dominant element, like timber or brass, through both zones so the scheme reads as one. Contrast textures such as matt cabinetry against glossy splashbacks to add depth without breaking the flow.
Pick durable surfaces where needed: engineered stone or quartz for worktops, hardwood or quality vinyl for living areas, and tile inserts close to cooking zones for ease of cleaning. Reflective finishes help brighten darker spaces while softer surfaces add warmth where you want comfort.
Brand guidance from Silestone, Caesarstone and Amtico, plus professional colourist tips, can help you choose materials and colours for kitchens that perform well and look cohesive.
open-plan kitchen: practical solutions for daily living
You want an open-plan kitchen that copes with everyday life while looking calm and polished. Practical choices for storage, appliances, ventilation and finishes keep clutter, odours and wear under control so the space stays welcoming for cooking and socialising.
Storage systems — keeping clutter out of sight with integrated and clever storage
Maximise every cupboard and corner with tall larder units for food and small appliances, deep drawers for pans, and carousel corner units to eliminate dead space. Pull-out recycling centres and built-in broom cupboards keep mess contained. Recessed shelving and bespoke joinery conceal clutter and create a seamless run of cabinetry.
Use drawer organisers and dividers to keep utensils tidy. Suppliers such as Ikea, Howdens, John Lewis & Partners and Tom Howley offer modular options, while local bespoke workshops can craft fully integrated cabinetry to suit awkward angles and sightlines.
Appliance choices and placement — selecting quieter, efficient models and positioning for functionality
Choose appliances with low decibel ratings to reduce noise in shared living areas. Look at manufacturer specifications from Bosch, Siemens, Miele and NEFF for sound and energy performance before you buy. Energy-efficient models cut running costs and lower environmental impact.
Place dishwashers and ovens near storage to shorten your workflow. Fit extractor hoods centrally over hobs and consider integrating fridge/freezers within the run of units so sightlines stay clean. Induction hobs heat quickly and wipe clean easily, useful for busy households with flexible cooking zones.
Cooking smells and noise control — ventilation and acoustic approaches to protect shared spaces
Robust extraction is essential. Choose canopy or island hoods with adequate m3/h extraction rates and, where possible, duct them outside to remove odours and humidity. In airtight modern homes, mechanical ventilation with heat recovery (MVHR) preserves air quality while retaining heat.
Soft furnishings, rugs and upholstered wall panels absorb sound. Acoustic treatment such as ceiling panels and fabric-covered screens reduces chatter and clatter. Soft-close hinges and drawer runners cut slamming noises, helping the whole home feel calmer.
Durability and maintenance — choosing surfaces and finishes that withstand high traffic
Pick resilient finishes that stand up to family life. Quartz and granite tops resist scratches and stains, while porcelain tiles work well for splashbacks and floors in busy zones. Use durable engineered wood or luxury vinyl tiles in living areas for a consistent look and easier upkeep.
Seal natural stone as recommended and avoid abrasive cleaners on matt surfaces. Brands such as Silestone, Dekton and Karndean supply stain- and scratch-resistant options with product care guides to help you maintain pristine results.
Making the open-plan kitchen sociable and stylish
To create a true kitchen social hub, arrange seating so conversation flows. Place counter-height stools at the island where the cook can chat with guests, add a cosy sofa nearby and keep a few stackable or foldaway chairs for larger gatherings. This seating mix supports sociable kitchen design and makes kitchen entertaining feel natural rather than staged.
Style with purpose: choose a small number of attractive accessories that work and look good. Display a few cookbooks, a bowl of fruit or a windowsill herb garden, while keeping most utensils hidden to preserve calm sightlines. Introduce a limited palette of metals or timber finishes to tie taps, handles and furniture together and follow kitchen styling tips that favour cohesion over clutter.
Make entertaining flexible by using the island as a buffet or adding a rollaway prep trolley for extra surfaces. Plan lighting scenes with bright task lights for cooking and warmer, lower lighting or candles for evening get-togethers. These choices help transition from practical cooking to relaxed kitchen entertaining with minimal fuss.
Keep comfort and long-term value in mind: match stool height to your worktop, choose supportive seating and ensure good ventilation. Add plants or a small indoor herb display for biophilic benefits and better air quality. Thoughtful, durable finishes and a well-balanced open-plan décor will appeal to buyers while letting you enjoy a sociable, stylish space day to day. For accessory ideas that blend form and function, see a curated guide to stylish kitchen accessories from reputable retailers at stylish kitchen accessories.