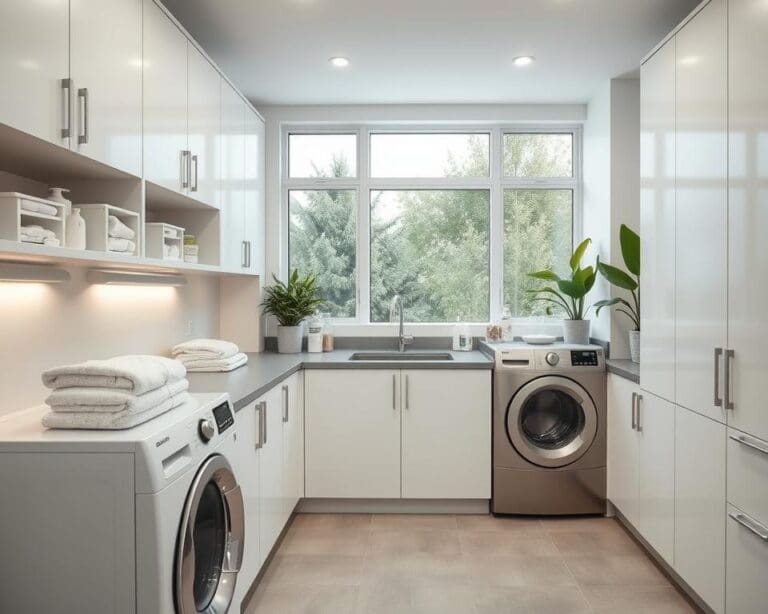
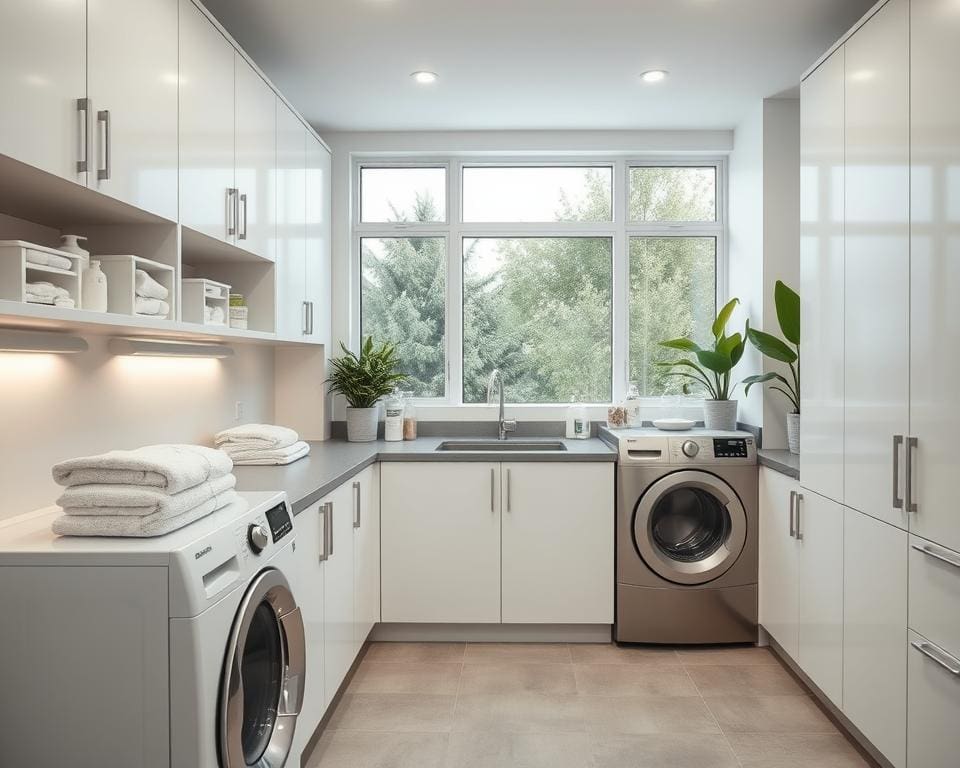
Your utility room can be the quiet hero of an organised home. A thoughtful utility room design turns a cluttered corner into a tidy, efficient hub for laundry, storage and pet care.
With modern utility room ideas you can cut the time spent sorting, washing and ironing. Good layouts and appliance placement from brands such as Bosch, Miele and Hotpoint help speed routines and improve energy efficiency.
In the UK many homes face tight footprints, from terraced houses to flats with only a cloakroom or under-stairs cupboard. Converting these spaces into a practical utility room storage area delivers big gains without major building work.
A considered utility room makeover also boosts resale value. Buyers notice neat, functional spaces where detergents are stored safely, cleaning tools are accessible and worktops provide a ready place for folding or pet grooming.
This guide will help you assess your space and workflow, choose layouts that maximise efficiency, and pick lighting, ventilation and storage solutions suited to both small and large homes. You’ll find practical advice and product examples from Howdens, IKEA and leading appliance makers to inform realistic budgets and priorities.
Designing a functional utility room for small and large homes
Start by auditing how you use the space. List tasks such as laundry, ironing, pet washing and storage. Note who uses the room and when so your utility room workflow reduces unnecessary steps.
Assessing your space and workflow
Measure floor area, ceiling height, door swings, window positions and fixed services like boilers and meters. Mark plumbing and electrical points before you plan big changes. This helps you spot constraints early and avoid costly rework.
Divide the room into clear zones: wash, prep, storage and special tasks such as ironing or pet care. Place washer and dryer close to folding and drying areas to shorten walking routes and speed chores.
For small homes, consider under‑stair cupboards, hall conversions or a compact kitchen utility layout that tucks appliances into one run. Larger homes benefit from dedicated utility rooms with mudroom access, boot benches and dog‑wash stations.
Choosing layouts that maximise efficiency
Pick a layout that matches room shape. A linear run suits narrow spaces and keeps all appliances in one line. A galley layout gives storage on both sides. An L-shape uses corners well, while a U-shape provides the most worktop and appliance separation.
Place washer and tumble dryer at a comfortable height using plinths or stacking kits to reduce bending. Allow adjacent worktop space for sorting and folding. Position a sink near appliances to simplify plumbing and rinsing tasks.
Save floor space with pocket or outward-opening doors. Aim for at least 900mm clear walkway where possible so you can move freely during busy days.
Lighting and ventilation considerations for comfortable use
Maximise daylight with windows or glazed doors; use frosted glass where privacy is needed. Natural light helps you spot stains and colour differences when sorting laundry.
Layer artificial light with a bright central fitting plus task lights over worktops and inside cupboards. Fit LED strips under wall cabinets and choose neutral bulbs around 3000–4000K for clear colour rendering and efficient utility room lighting.
Good extraction is essential. Install an extractor fan that meets Building Regulations Part F for rooms without an external wall. Humidity‑sensing fans cut running time and help control damp.
Consider heating and moisture control. A wall radiator or heated rail speeds drying and reduces mildew risk. In very damp properties a purpose‑built dehumidifier can be useful.
For ideas on multi‑functional furniture that frees up floor space and creates clever storage, see small utility room ideas that translate well to utility zones.
Storage solutions and organisation hacks
Good utility room storage makes daily chores quicker and keeps your home looking tidy. Start by thinking about how you use the room and which items need quick access. A few smart choices can transform a cramped space into an efficient hub.
Bespoke cupboards and shelving for tailored storage
Choose bespoke cupboards to fit awkward corners, hide meters and match your kitchen cabinets. Suppliers such as Howdens and Wren offer modular options, while local carpenters can build custom joinery to include tall broom cupboards and pull-out hampers.
Inside, fit pull-out larders, tilt-out ironing boards and soft-close hinges. Heavy-duty drawer runners help when you store bulky detergents or spare appliances. Keep hazardous items at safe heights and fit lockable cupboards if children or vulnerable people live in the house.
Utilising vertical space with wall-mounted systems
Make use of wall-mounted storage for brooms, mops and cleaning tools. Pegboards, magnetic strips and rail systems free up floor space and keep items visible. Consider IKEA ALGOT or Stolmen if you want modular solutions that adapt as needs change.
Mix closed cupboards for chemicals with open shelving for wicker baskets and everyday items. Pick moisture-resistant materials for shelves in damp corners. Fold-down drying racks and wall-mounted ironing boards save space and leave room for movement.
Smart baskets, labelled bins and drawer organisers
Segment laundry, recycling and delicates with labelled bins so the family sorts items quickly. Use breathable wicker or mesh baskets for airing damp clothes and stackable plastic crates for storing spare stock in cupboards.
Repurpose cutlery-style dividers for small tools and sewing kits. Deeper drawer organisers suit bulbs and accessories; add non-slip liners to stop rattling. Brands such as Brabantia and Joseph Joseph provide durable, stylish solutions that lift the room’s look.
Appliance garages and concealed washing areas to reduce clutter
Hide washers and dryers behind full-height doors or sliding panels to keep surfaces clean and kitchen-like. Design the top of an appliance garage to double as a worktop when closed, giving you extra prep space.
Ensure ventilation with slatted doors or vent grilles and keep manufacturer clearances for heat and warranty reasons. Add anti-vibration pads and acoustic lining to cupboard interiors to cut noise, which helps in open-plan homes.
- Quick tip: Combine labelled bins with drawer organisers and a small wall-mounted rail to create an easy daily sorting station.
- Quick tip: Use bespoke cupboards to tuck an appliance garage into an unused alcove and reclaim floor space.
Stylish finishes, materials and eco-friendly choices
Choose utility room finishes that are both hard‑wearing and stylish. For flooring, consider porcelain tiles, luxury vinyl tile (LVT) or sealed engineered oak for a warmer feel. Pick anti‑slip finishes where water is frequent and ensure compatibility with underfloor heating for added comfort.
For worktops and splashbacks, durable surfaces such as laminate, quartz or Corian stand up well to stains and moisture. Use tiled splashbacks or a simple upstand behind sinks and work areas to make cleaning quick. Match mid‑tone or sage cabinetry with lighter worktops to hide everyday grime while keeping the space bright.
Prioritise sustainable materials and low‑energy appliances to cut running costs. Look for FSC‑certified timber, recycled‑content laminates and low‑VOC paints. Choose A‑rated or current UK energy‑labelled washers and dryers with heat‑pump technology from trusted brands such as Bosch, Miele or Samsung to save energy long term.
Add small touches that lift the room and help longevity. Use utility room tiles that are easy to maintain, a robust utility room countertop and matching storage containers or woven baskets. Fit simple maintenance routines — check seals, clean filters and service appliances annually — and keep manuals and installer certificates handy for future buyers.