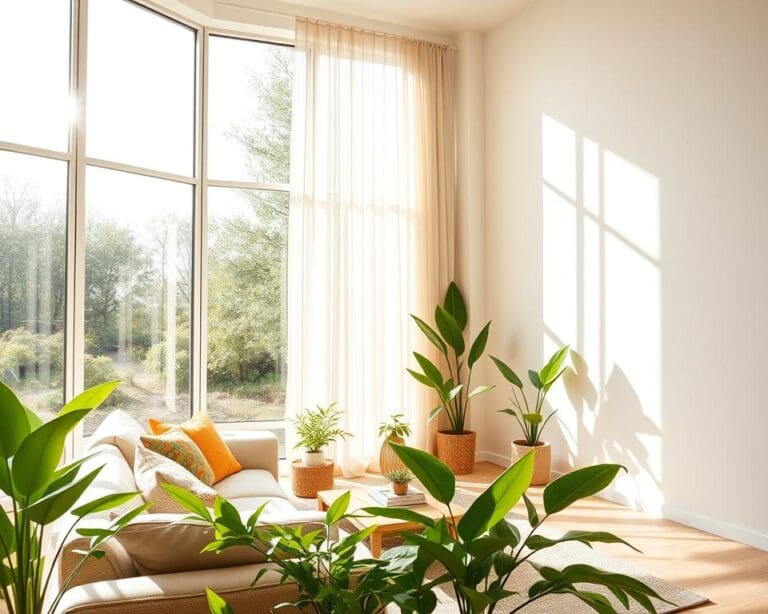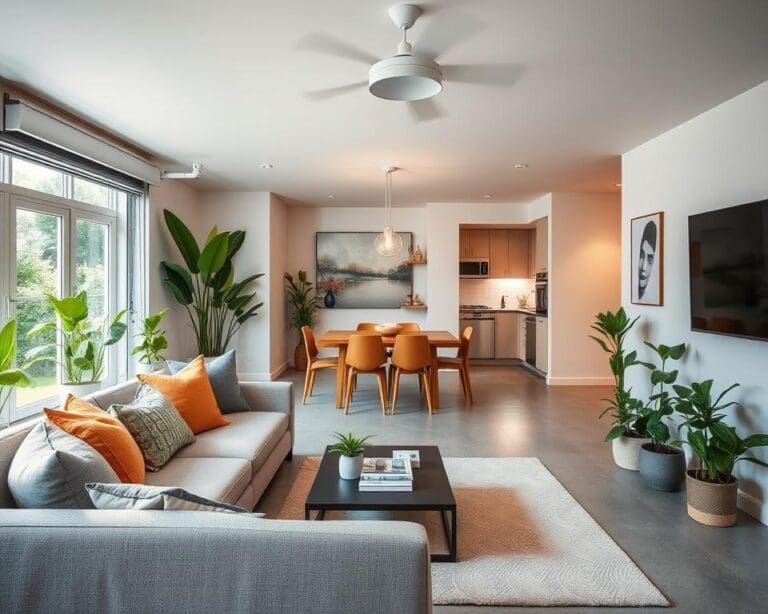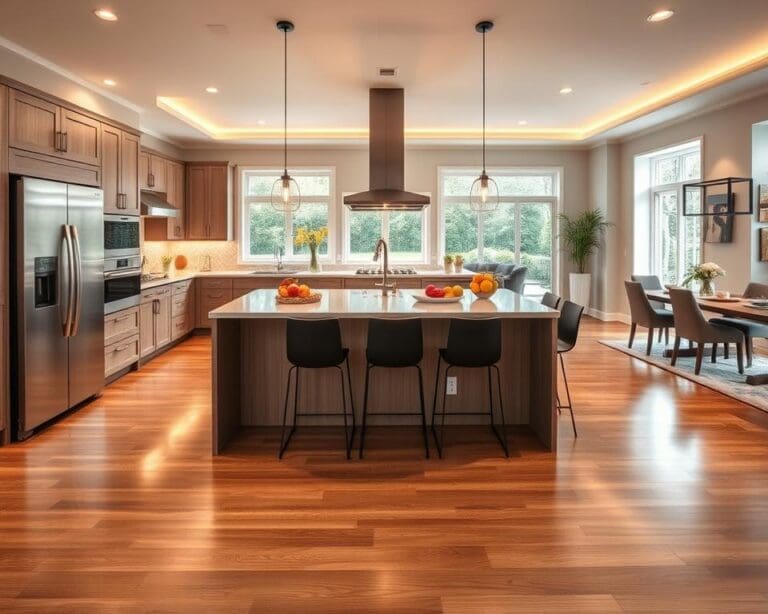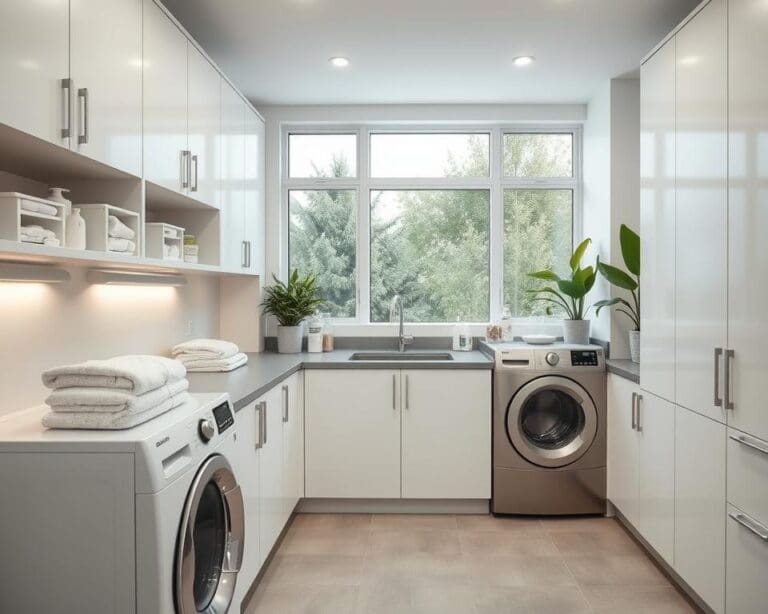
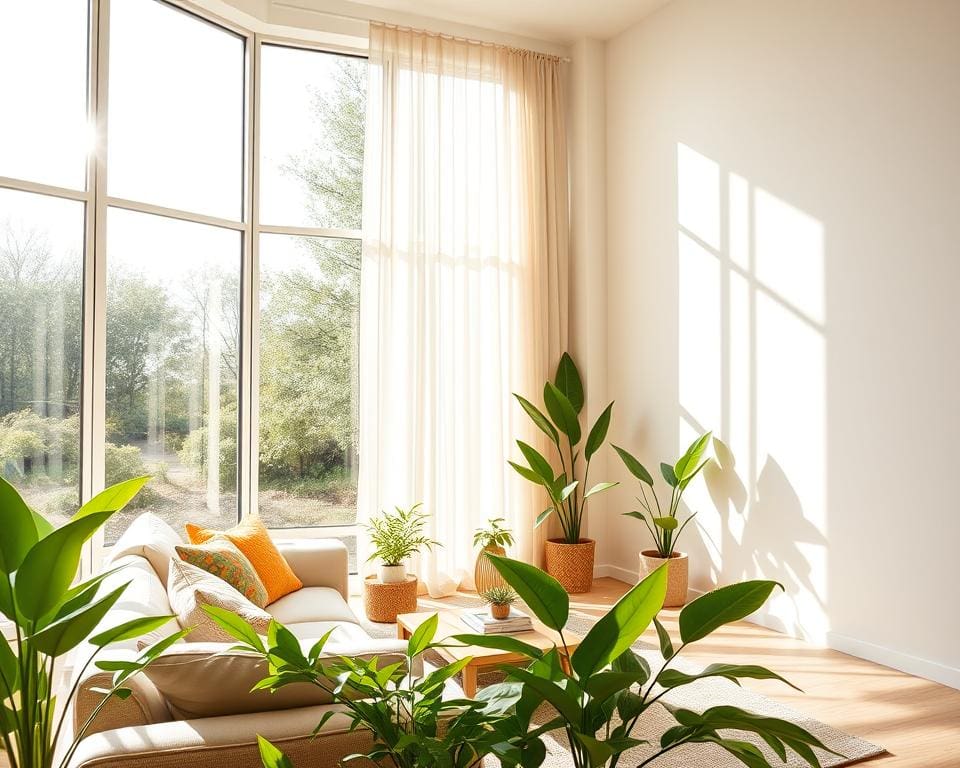
Natural light transforms a room. It lifts mood, helps regulate your sleep-wake cycle and cuts the time you need artificial lighting. NHS guidance links exposure to daylight with better mental health, and reducing daytime electric lighting can lower bills and carbon use.
Start with a simple home audit to plan how to increase daylight at home. Note each room’s window orientation — north, south, east or west — and how the space is used. Check for obstructions like trees or neighbouring buildings, assess glazing condition and sketch a floor plan showing window positions.
Use easy tools: observe sunlight at different times, take photos, and try a basic lux metre app to measure light levels. These steps will help you spot quick wins for brightening living spaces and decide if you need glazing upgrades or structural work.
Bear planning and safety rules in mind for UK home lighting projects. Rooflights, skylights or structural openings can need building regulations and may affect permitted development rights. Refer to the UK Planning Portal and consider Building Regulations Approved Document L and Document K when planning changes.
Set a realistic budget and prioritise low‑cost, high‑impact measures first — fresh paint, mirrors and decluttering often deliver the best value. Window refurbishments or secondary glazing sit in a medium cost band, while full replacements, rooflights or knockthroughs are higher. Look into grants or VAT relief for energy‑efficiency work where eligible.
Finally, factor in safety and accessibility. Fit window restrictors for child safety, ensure adequate ventilation when sealing gaps for thermal efficiency, and get professional surveys for any structural or roof work.
Practical glazing and window upgrades to maximise daylight
To boost natural light you must consider window type, size and placement. The right choices change how daylight penetrates and spreads across rooms. Think about operation and aperture area when planning repairs or replacements so your home feels brighter and more comfortable.
Choosing the right window styles for your space
Casement windows and tilt-and-turn units often give larger clear openings than traditional designs, so they increase daylight and ventilation. Fixed picture windows work where you want uninterrupted views and maximum light without the need for airflow. Bay and box windows project beyond the façade and capture extra sky, which helps living rooms and dining areas feel airier.
For period homes in conservation areas you may favour timber sash windows for character. You can still improve light by specifying larger panes or slimline glazing bars. Full-height glazed doors, patio bifolds and French doors create continuity with the outside and flood interiors with daylight.
When to replace windows versus refurbishing frames
Refurbishment often makes sense if frames are sound. Simple measures such as re-sealing, draught proofing and replacing single panes or adding secondary glazing improve comfort while keeping original features. This approach suits many older homes where character matters.
Replace windows when frames are rotten or double glazing units have failed and show condensation between panes. New frames can offer slimmer sightlines, bigger glass areas and modern ventilation. If you need larger openings or enhanced thermal performance, invest in a full window replacement UK through accredited installers for warranties and compliance.
Glass options: low-iron, toughened and thermal performance
Choose glazing options low-iron glass if you want truer colour and greater light transmission. It makes south-facing rooms and conservatories feel brighter without altering the frame design. Toughened or laminated safety glass is essential for low windows, doors and rooflights to meet Building Regulations.
Balancing light with energy is key. Double glazing thermal performance varies with coatings and spacer technology. High-performance low-E coatings keep U-values low while allowing visible light to pass. Check Window Energy Rating and centre-pane U-values when you compare quotes so you don’t compromise daylight for warmth.
- Edge-to-edge glazing and slim aluminium frames increase glazed area and reduce sightlines.
- Solar-control glass limits glare and overheating on west or exposed facades while preserving daylight.
- Use FENSA-registered installers for peace of mind and Building Regulations compliance.
Interior layout and design strategies to amplify natural light
Small changes inside your home can let daylight reach deeper into rooms and make spaces feel airier. Start by thinking about how light moves through your plan, where shadows form and which surfaces reflect or absorb brightness. These choices help you make the most of existing windows without major building work.
Open-plan layouts and removing non-structural walls
Removing non-loadbearing partitions lets light travel freely between rooms. Before you begin, ask an architect or structural engineer to confirm which walls are safe to remove and whether beams or lintels are needed.
Consider partial openings or internal glazed screens if you want some separation while keeping sightlines. A consistent floor level helps light move unimpeded; sunken living areas can trap shade and limit brightness.
Using reflective finishes and light-coloured schemes
Choose light-coloured interiors on walls and ceilings so surfaces reflect incoming light. Keep the ceiling the palest surface to boost upward reflection and make rooms feel taller.
Use satin or semi-gloss on trim and cabinetry for extra bounce, and pick pale timber, stone or rugs for floors. Reflective paint and polished finishes can amplify light, but balance shine with soft textiles to avoid glare.
Furniture placement and using mirrors to bounce light
Rearrange furniture for daylight by keeping tall pieces away from window lines and favouring low-profile seating near openings. This lets sunlight travel further into living areas.
Thoughtful mirror placement to increase light works well opposite or adjacent to windows to spill brightness into dark corners. Large framed mirrors in hallways and mirrored splashbacks in kitchens are practical options.
If you rent or want reversible ideas, try temporary glazed screens, lighter curtains and compact mirrors before committing to structural change. For more design tips on maximising daylight, see practical guidance on natural light design.
natural light: external and architectural approaches
To bring daylight in at source, look beyond internal tweaks and plan external and architectural changes that suit your home’s orientation and use. These interventions range from roof openings to modest adjustments to eaves and considered planting. Professional advice will help you meet Building Regulations and maintain weatherproofing while increasing light.
Rooflights, skylights and light tunnels for deeper illumination
Rooflights are an effective way to flood central rooms with daylight, especially in single‑storey extensions and corridors. In the UK, manufacturers such as VELUX and Fakro supply insulated, double or triple‑glazed options that meet thermal standards and include electric opening and blinds.
Skylights benefits include bringing light from above where side windows cannot reach. Choose flat, domed or flush rooflights for different rooflines. On south or west elevations ask about solar control glazing to avoid overheating and consider openable rooflights for ventilation.
Light tunnels, also called sun pipes, channel daylight down reflective tubes into smaller rooms. They are less invasive than large rooflights and are cost‑effective when loft space is limited.
Adjusting eaves, overhangs and external shading
Reassessing deep eaves and porches can change how much morning or afternoon sun reaches your windows. Slight reductions to overhangs may improve light at key times, but check that rain protection and thermal performance remain intact.
Use external shading devices to control glare and heat while keeping useful daylight. Options include awnings, brise‑soleil and adjustable louvers. Automated external shading control is practical for west‑facing facades that get strong late‑afternoon sun.
When planning an extension, align fenestration to capture low winter sun while limiting summer overheating. Proper flashing and insulation around new openings will prevent leaks and thermal bridging.
Landscaping tips: pruning and placement to avoid shading
Plants can be allies or obstacles to daylight. Prune crowns and lift canopies to let light into rooms without losing privacy. If you need larger changes, discuss rights and neighbourly matters under the Party Wall etc. Act 1996 before major tree works.
Position new trees away from primary glazing and choose columnar or smaller species close to buildings. Hard landscaping in pale tones, such as light paving or gravel, will reflect daylight into adjacent interiors.
For practical guidance on designing light‑filled extensions and coordinating external measures with internal layout, see this helpful guide: how to create a light-filled home.
Practical maintenance, safety and energy considerations
To keep natural light at its best, plan a simple window maintenance routine. Regular cleaning of internal and external glazing boosts visible light transmission, and cleaning rooflights with extendable poles or certified cleaners reduces risk. Check seals and gaskets often; failed sealed units let moisture form between panes and cut light levels, so replace them promptly to restore clarity.
Keep gutters, downpipes and flashings clear to avoid water ingress around rooflights and windows. Fit window restrictors and accredited locks for child safety and security, and use laminated or toughened glass where safety glazing regulations UK demand it, such as low-level panes or balustrades. After any change, test escape routes to ensure windows used for means of escape still meet opening size and operation requirements.
Balance energy efficiency with good airflow. High-performance glazing and correct installation will reduce heat loss and improve natural light energy efficiency, but airtight homes need suitable ventilation to prevent ventilation and condensation problems. Consider mechanical ventilation with heat recovery in well‑insulated homes and review U-values and Window Energy Ratings when replacing frames to cut long‑term running costs.
Before work, survey light levels, orientation and product specifications; use FENSA or CERTASS-registered installers and check manufacturers’ warranties. After installation, inspect seals and flashings, test ventilation and document maintenance schedules. Small, regular checks will keep your home bright, safe and efficient all year round.