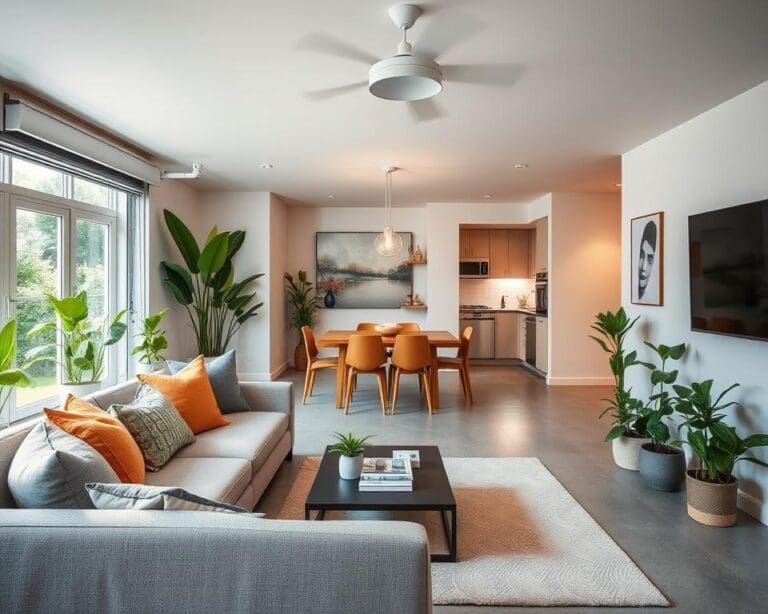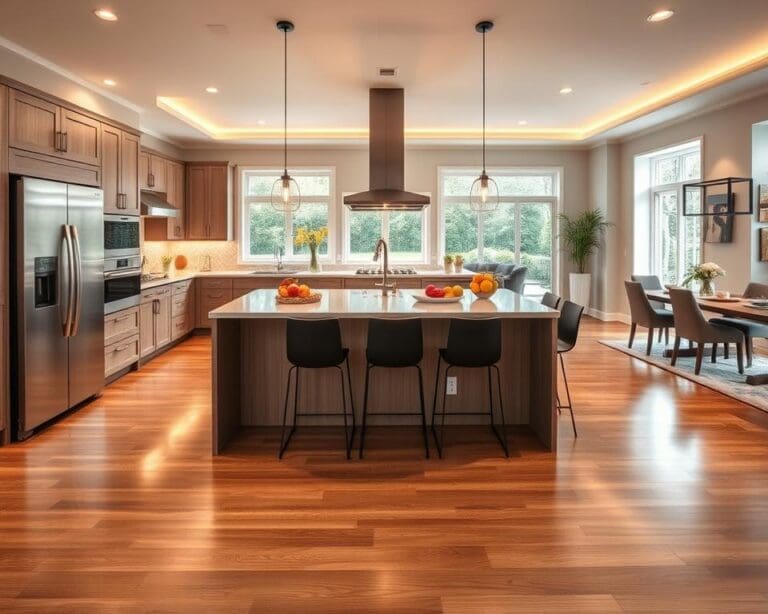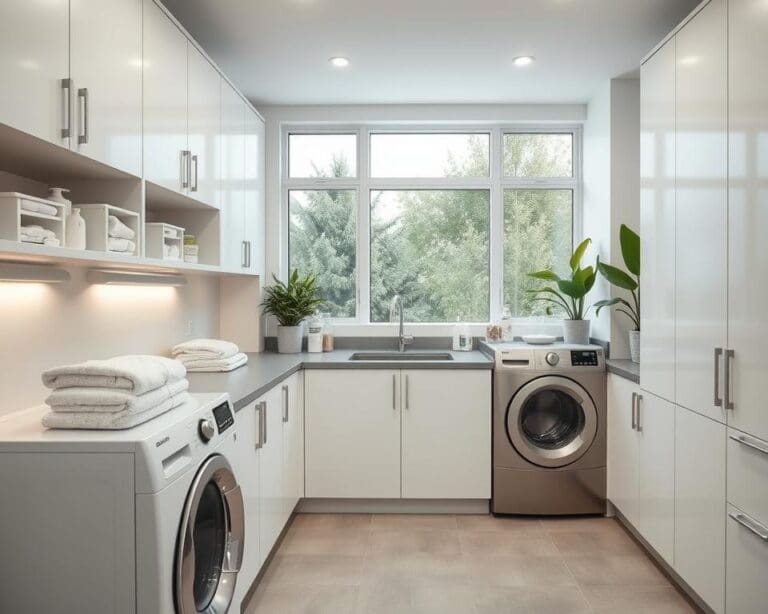
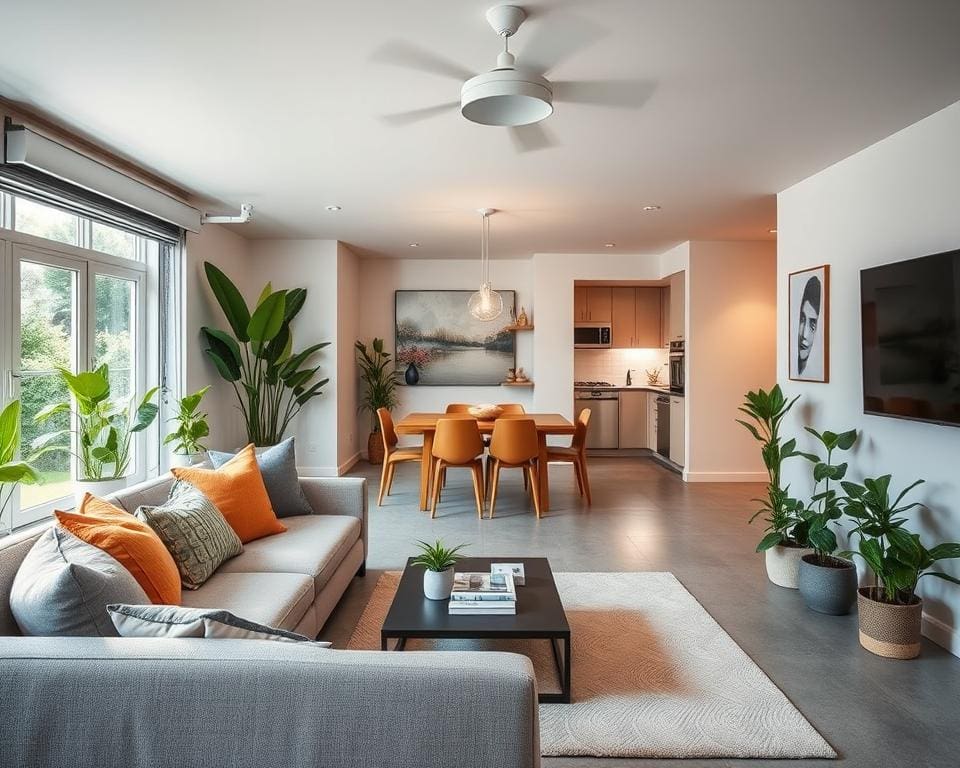
Turning your existing garage into a fresh, usable room is a smart way to convert garage to living space. A garage conversion typically means reworking the current footprint to create a bedroom, home office, studio, granny annexe or rental unit. It often costs less than an extension, takes less time to build and causes less disruption to your garden and neighbours.
For homeowners across the UK, a garage conversion UK offers clear benefits. You gain extra usable square footage and flexible layouts that suit daily life. That can boost market appeal and property value, and even generate income by letting through Airbnb or long-term lets.
Conversions vary from simple internal remodelling to a full garage refurbishment with new insulation, floors and services. Some projects are hybrid, opening walls to create an open-plan area or link the space to a rear garden. Common end uses include a home office, studio flat, annexe for elderly relatives, children’s playroom, media room or guest suite.
Before you start, check the current condition for damp or structural issues and whether you still need the garage for parking or storage. Think about access to water, electricity and drainage, and how new windows or doors will affect the external look and local parking. You should also plan who will be involved: a structural engineer for walls and lintels, an architect or designer for drawings, a building control surveyor for compliance, and qualified electricians and Gas Safe engineers for services.
Choose reputable tradespeople and confirm credentials, insurance and memberships with bodies such as the Federation of Master Builders. Finally, allow a realistic timescale: modest projects often complete in 4–12 weeks, while larger works or those needing planning permission will take longer.
garage conversion: planning, permissions and practical considerations
Turning your garage into liveable space needs careful garage conversion planning. Start by checking practical issues such as size, structure and access. A clear garage suitability checklist will help you spot problems early and shape costs and timescales.
Assessing your garage for suitability
Measure internal dimensions and head height, and note if the floor is concrete or a suspended slab. Look for damp, cracks or subsidence and inspect the roof for decay. These factors affect the scope of work and the garage conversion cost.
Consider how you will link the space to the house. Will you create an internal doorway, a linking corridor or keep external access? Think about parking loss and local covenants before you decide to proceed.
Building regulations and planning permission in the UK
Building regulations garage conversion compliance covers structural safety, thermal performance, ventilation, fire safety, drainage and electrical work. You must notify Building Control with either a Full Plans application or a Building Notice, or use an approved inspector.
Many projects fall under permitted development, yet planning permission garage conversion UK may be required if you alter the external appearance, are in a conservation area, or work on a listed building. Check with your local planning authority and consider Party Wall Act requirements when shared walls are affected.
Plan for inspections at key stages: foundations or floor preparation, damp-proofing, structural work, first-fix services, insulation and final completion. A Completion Certificate is important for future sale or mortgage purposes.
Budgeting and cost estimation for your project
Typical garage conversion cost ranges in the UK vary by specification. A basic conversion might cost from around £6,000–£12,000. Mid-range work with new glazing and a bathroom sits roughly between £12,000–£25,000. High-end conversions and annexes often exceed £25,000.
- Structural works and groundworks
- Insulation, plastering and flooring
- Windows, doors, heating and electrics
- Plumbing for bathrooms or kitchenettes
- Professional fees and a 10–15% contingency
Funding can come from savings, remortgage options, or home improvement loans. If you plan to rent the space, factor in taxation and insurance. Use a realistic contingency to cover surprises uncovered during renovation.
Choosing between DIY and professional garage conversion services
Some tasks suit a competent DIYer: decorating, laying flooring and basic joinery. Leave structural alterations, complex plumbing, electrical work and gas installations to certified tradespeople. This reduces risk and ensures compliance with regulations.
If you prefer to hire professionals, get at least three written quotes, check portfolios and confirm insurance. Look for trades registered with the Federation of Master Builders, NICEIC electricians or Gas Safe engineers. A single point of contact can simplify coordination and dealings with Building Control.
Decide whether you will manage the project or appoint a general contractor. Managing yourself can save fees but adds time and stress. A contractor may increase upfront cost, yet they often reduce delays and handle warranty issues more smoothly.
For additional guidance on converting attic or loft spaces and useful parallels for ventilation and insulation choices, see this practical guide: attic conversion tips.
Design ideas to transform your garage into a stylish living area
Start by picturing the purpose of your new space. A clear brief guides the garage studio layout and helps you decide where to place built-in storage, sockets and heating. Think about flow so you can move easily between sleeping, working and social zones.
Open-plan studio and multi-use layouts
Use open-plan thinking for small footprints. Combine sleeping, living and a kitchenette and mark each zone with rugs, shelving or a sliding screen. This keeps the space flexible and bright.
Include circulation clearances for furniture and plan wiring and heating locations before you fit joinery. Consider a Murphy bed or foldaway desk to free floor area when you need it.
Design for future needs by adding step-free thresholds and wider doorways if you want to age in place or create an adaptable annexe.
Insulation, heating and ventilation for year-round comfort
Good thermal performance matters because garages often have cold walls and concrete floors. Make sure insulation for garage conversions covers walls, roof and floor to meet Part L requirements.
Common options include PIR boards, mineral wool, insulated plasterboard and rigid floor insulation. Add a damp-proof membrane where needed to avoid moisture problems.
For heating, underfloor systems give even warmth when you retread the floor. Electric panel heaters are cost-effective for smaller spaces. Extending your central heating requires a Gas Safe engineer for any gas work.
Maintain air quality with trickle vents, extractors for wet areas and MVHR for airtight conversions to control condensation and freshen the space.
Window, door and lighting options to maximise natural light
Maximise daylight with glazed doors, bi-folds or full-height windows that open to the garden. Rooflights and vertical windows brighten the interior without sacrificing privacy.
Choose double- or triple-glazed units to retain heat and consider laminate or toughened glass for security. Composite doors with multipoint locks give a secure, permanent finish.
Layer lighting with recessed LEDs for ambient light, task lamps for work areas and wall lights for accents. Dimmers and smart controls help set mood and save energy.
Storage solutions and space-saving furniture
Fit floor-to-ceiling cupboards and recessed shelves to make use of awkward gaps. Loft-style storage above lintels keeps bulky items out of the way.
Choose multipurpose pieces: sofa beds, fold-down tables and ottomans with storage work well in a space constrained by a garage studio layout. Use pull-out drawers and labelled boxes to stay organised.
Custom joinery tailored to irregular walls maximises capacity and keeps the living area uncluttered. Vertical bike racks and wall-mounted hooks save precious floor space.
Materials, finishes and colour palettes for a cohesive look
Select flooring that balances durability and comfort. Engineered wood with an insulating underlay, LVT for waterproofing or carpet in sleeping areas are solid choices.
For walls, smooth plasterboard, tongue-and-groove cladding or an insulated exposed-brick feature can set the tone. Use vapour barriers where needed to protect finishes.
Pick a restrained palette of neutrals or warm earth tones and add contrast with natural timber trims. Brands such as Farrow & Ball or Dulux offer options that help achieve a polished finish.
Specify hard-wearing fixtures in high-traffic zones, tile wet areas and choose stain-resistant fabrics for upholstery so the space looks fresh for longer.
For a practical renovation checklist, see a practical how-to that covers preparation, inspection and the steps to start work: practical renovation preparation.
Adding value and functionality with a converted garage
A well‑planned garage conversion can boost your home’s appeal and often increase property value garage conversion buyers are willing to pay more for an extra bedroom or a self‑contained space. The uplift varies by location, property type and finish, but a conversion that adds usable living space normally offers a strong return compared with the cost of conversion. High‑quality finishes and Building Control sign‑off are key to securing that garage conversion value.
Think about factors that affect resale and annexe value UK. Independent access, retained parking, and how seamlessly the new space links with the house all matter. Keep documentation such as Completion Certificates, electrical and gas records, and any warranties handy. Missing paperwork can delay conveyancing or reduce mortgage valuations, so present these at viewings to reassure buyers.
Beyond resale, a functional garage conversion brings everyday benefits. You gain flexible space for home working, hobbies, or multi‑generational living. If you design the area as a studio or annexe you can generate rental income, but remember to notify your mortgage lender and insurer, check Council Tax banding, and declare rental income for tax purposes. Make sure the layout can adapt over time — a guest suite today, nursery tomorrow, or revert to parking if needed, subject to structure and permissions.
Plan for long‑term upkeep and warranties to preserve value. New glazing, roof works and insulation need periodic maintenance — seals, gutters and repainting. Secure 2–10 year guarantees where offered and store all records for future buyers. When selling, stage the space to show natural light, heating performance and flexibility, and highlight any warranties and energy improvements to maximise the perceived annexe value UK and make the most of your functional garage conversion.