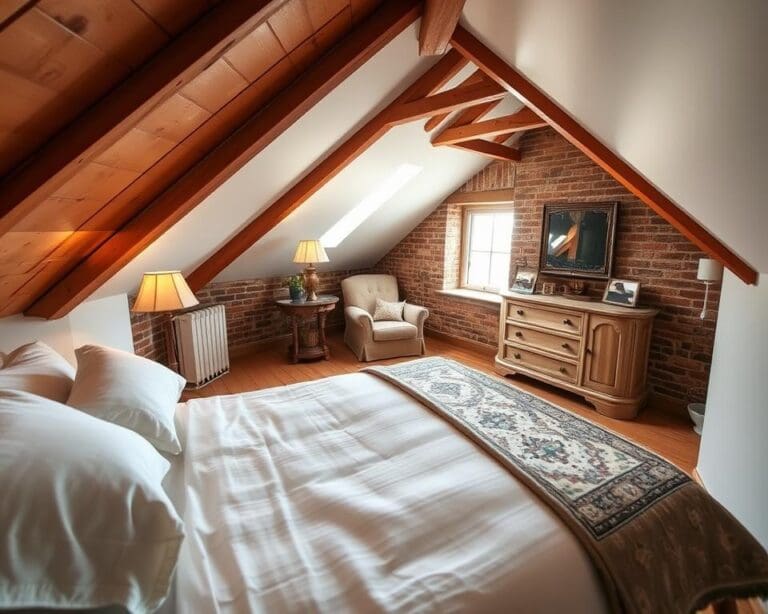
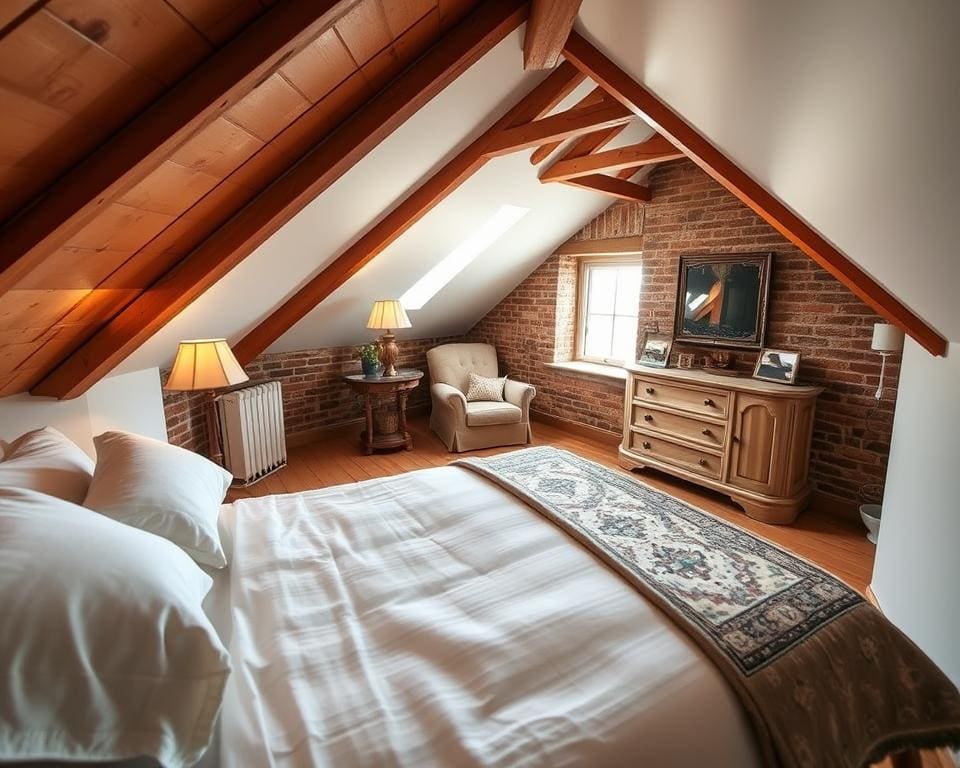
Turning an underused loft into a cosy attic bedroom is one of the most practical ways to add space and value to your home. An attic conversion typically means creating habitable floor space within your roof by installing a finished floor, insulation, safe access such as a staircase, glazing like rooflights or dormers, and internal finishes including plasterboard, electrics and heating.
You can expect a range of outcomes when you convert attic to bedroom: an extra double bedroom, a guest room, a home office or a nursery. Small projects often take around 4–8 weeks, while larger loft to bedroom conversion jobs can run to 8–16 weeks or longer depending on complexity and contractor availability.
Whether your property is a Victorian terraced house or an Edwardian semi, many homes in the UK have lofts suitable for conversion. Some post‑war houses may need more structural work, so a survey is essential to check roof height, existing structure and feasibility. In most cases, an attic conversion is a cost‑effective alternative to moving house and delivers clear loft conversion benefits.
This article will guide you through the practical steps: the benefits and added value of an attic bedroom UK owners enjoy, planning and structural checks, design and comfort considerations, and budgeting and project management. If you want clear, practical advice to help you decide whether to convert your attic to a bedroom, start with this straightforward guide and follow the step‑by‑step coverage ahead.
For a practical overview of how others have transformed old lofts into living space, you may find this useful: how to transform an old attic into living.
Why choose an attic conversion for extra living space
Turning your unused attic into a usable room gives you immediate extra living space UK homeowners value. A well-planned conversion adds flexibility to your home, creates privacy for family members and can stop you having to move at all. Many people find the lifestyle benefits outweigh the temporary disruption of building works.
Benefits of converting your attic
One key advantage is gaining square footage without extending the property footprint. You can add an extra bedroom or ensuite, boost natural light with rooflights and improve ventilation for a fresher feel.
Energy efficiency improves when you upgrade insulation and fit double-glazed rooflights from trusted manufacturers such as Velux. New heating controls and modern insulation boards from suppliers like Celotex or SIG Roofing reduce running costs and increase comfort.
The benefits of loft conversion include making space for a home office, a guest room or a private master suite. Good design delivers a versatile room you can adapt as your needs change.
How an attic bedroom adds value to your home in the UK
An attic bedroom can lift the perceived value of your property. Typical figures quoted by valuers suggest uplift of up to 10–20%, though the actual value depends on location, property type and the quality of finish.
Adding an extra bedroom often makes a home far easier to sell. The value of attic bedroom rises further if you add an ensuite and meet building regulations, which reassures buyers and lenders.
Think about loft conversion ROI when planning works. A high-quality finish, compliant paperwork and durable materials help with mortgage approval and a smoother conveyancing process.
Common objections and how to address them
Headroom is a frequent worry. Many lofts need around 2.2–2.3 metres to the new floor in parts of the room. Solutions include lowering the ceiling between joists, adding a dormer or, where feasible, raising the roof slightly.
Cost concerns are understandable. Prices vary from modest, basic conversions to more comprehensive projects. Get multiple quotes and discuss value-engineering options such as installing rooflights rather than a full dormer to keep costs down.
Disruption can put people off. Expect some noise and dust, plus temporary access limits. Phased work, clear contracts and close communication with your chosen contractor will minimise interruption.
Planning and legal anxiety is common among homeowners. Many lofts fall under permitted development rights, but some require planning permission. Ensuring compliance with building regulations reduces risk and addresses common loft conversion concerns for future buyers.
attic conversion: planning, permissions and structural checks
Before you start, you need clear guidance on permissions and the structure beneath your feet. Many loft works sit inside permitted development rights loft conversion rules and do not need full planning permission. You must meet the government limits and local conditions to rely on those rights.
Do you need planning permission or permitted development rights?
Permitted development often covers modest dormers and rooflights so long as volume, position and height rules are met. For example, dormer volume limits, no extension beyond the principal elevation and matching materials can keep your job within PD.
Planning permission becomes necessary for listed buildings, properties in conservation areas, homes where PD rights were removed, certain terraced houses, or projects that exceed size and volume thresholds. If your plans materially alter the exterior, you may need a full application.
Check your local planning authority guidance and the Planning Portal pages. If you are unsure, obtain written confirmation such as a Lawful Development Certificate to avoid enforcement problems later.
Essential structural surveys and roof considerations
Start with a structural survey loft assessment. A survey will inspect roof timbers and trusses, the depth and span of joists, load-bearing walls and the position of chimneys. It will note any issues with an existing staircase if you plan to keep it.
Common interventions include strengthening or replacing ceiling joists to form the new floor and adding steel beams (RSJs) to transfer loads where walls are removed. Altering trussed roofs or cutting trusses usually needs engineered solutions and careful detailing.
Decide whether a dormer, mansard or rooflight design suits your ridge height and roof pitch. A roof structure check should spot weak timbers, rot or water ingress risks early. Choose appropriate coverings such as natural slate, concrete tiles and lead flashings to match the repair work and planning expectations.
Commission a full structural survey and, for complex sites, a measured survey or topographic survey. These documents make the design and technical stages quicker and reduce unexpected costs on site.
Working with architects and structural engineers
An architect for loft conversion will develop layouts, produce drawings that meet planning and design standards, and coordinate services. A structural engineer will provide calculations, specify steelwork and detail connections and foundations where needed.
Use professionals registered with RIBA or chartered engineers from ICE or IStructE. Review portfolios and client references before you appoint anyone.
The usual process runs: feasibility study, measured survey, concept design, planning submission if required, detailed technical drawings, building regulations submission and on-site inspections. If your work affects a shared wall you must follow the Party Wall Act, serve notices and appoint a surveyor where necessary.
Design ideas and practical considerations for a cosy attic bedroom
Turning your attic into a cosy bedroom blends creativity with practicality. Start by thinking about light, warmth and clever storage so the space feels larger and more liveable. Below are targeted ideas to help shape your attic bedroom design while keeping building rules and comfort in mind.
Choose between fixed and opening Velux-style rooflights for daylight and ventilation. Opening rooflights often provide emergency egress and extra airflow. In conservation areas, look for conservation rooflights that sit low in the roofline to meet planning constraints.
Dormers change the game by adding headroom and vertical windows. Flat-roof, pitched and wrap-around dormers all increase usable floor area. Plan flashing and leadwork carefully to avoid leaks, and place rooflights to catch morning or afternoon sun depending on how you use the room.
Combine rooflights for attic with dormer loft ideas or gable-end glazing to balance daylight across the room. Thoughtful placement reduces glare and creates a pleasant, well-lit space.
Insulation, ventilation and thermal comfort
Follow UK building regulations, especially Approved Document L, when upgrading loft insulation. Insulated rafters or a new insulated joist floor work well. Consider high-performance products from Kingspan or Celotex for tight spaces.
Ventilation matters for air quality and condensation control. Provide background ventilation and fit extractor fans in ensuite bathrooms. For airtight builds, mechanical ventilation with heat recovery (MVHR) helps maintain fresh air and recover heat.
For steady warmth, think about underfloor heating using electric mats or a wet system. You can extend the central heating with a new radiator and thermostatic valve. Use correct vapour barriers to reduce condensation risk and protect fittings.
Storage solutions for sloped ceilings
Make the eaves work for you with built-in cupboards, drawers and tailor-made wardrobes that use the full depth. Custom joinery transforms awkward corners into useful storage and conceals boilers or pipework.
Sliding doors suit shallow depths and improve access. Bespoke shelving that follows the roof slope provides display and storage without wasting space. For reliable finishes, hire local joiners or fitted-furniture providers such as Wren or John Lewis’s fitted offerings.
Stylish furniture and layout tips for small attic spaces
Place the bed where headroom is highest and use low-profile units beneath slopes. Create distinct zones for sleeping, dressing and working with rugs and lighting to define each area.
Layer lighting with recessed downlights for general light, wall-mounted reading lamps and LED strips in eaves and wardrobes. Choose light, neutral colours to make the room feel larger and add texture with timber cladding or matt paints for interest.
Pick compact, multi-functional furniture like daybeds and foldaway desks. Follow simple small bedroom layout tips to keep circulation clear and ensure the space remains inviting and practical.
Budgeting, contractors and project timeline for your attic project
When setting an attic conversion budget, expect a broad range: simple rooflight conversions can start at a few thousand pounds, while full dormer projects with structural changes and an ensuite commonly run into the tens of thousands. The final loft conversion cost UK will depend on size, structural work, quality of finishes and local labour rates. Typical cost components include professional fees (architect, structural engineer, party wall surveyor), building regulations loft conversion application fees, materials (insulation, timber, roofing, glazing), labour, plumbing and electrics, internal finishes, a new staircase and a recommended contingency of 10–15%.
Obtain at least three detailed written quotes and check they include VAT, clear exclusions and a project schedule. When you hire loft conversion contractor firms, prioritise members of recognised trade bodies such as the Federation of Master Builders, read Trustpilot or Google reviews, request references, verify insurance and warranties, and confirm they will handle building control submissions and inspections. Decide early between a fixed-price contract and a time-and-materials arrangement, and use phased payments tied to milestones with a defect rectification period written into the contract.
A realistic loft conversion timeline in the UK might look like this: feasibility and surveys 1–3 weeks, design and approvals 2–8 weeks depending on planning, structural work and roof alterations 1–4 weeks, first-fix services and insulation 1–3 weeks, then second-fix finishes, decorating and snagging 2–4 weeks. These stages vary with scope, planning delays and contractor availability. Ensure electricians are Part P competent or registered, and that gas work is done by Gas Safe engineers; the lead contractor should coordinate deliveries, waste removal and subcontractors to reduce disruption.
Before handover, secure building control sign-off, completion certificates for electrical and gas works, operation manuals and a snagging list. Keep warranties and documentation safe for future sale and insurance. For practical tips on preparing the space and regulatory steps, see this guide on how to transform an old attic into living space from TopVivo. Regular aftercare—checking roof flashings, seals on rooflights, ventilation and insulation—will protect your investment and keep your attic bedroom comfortable for years.