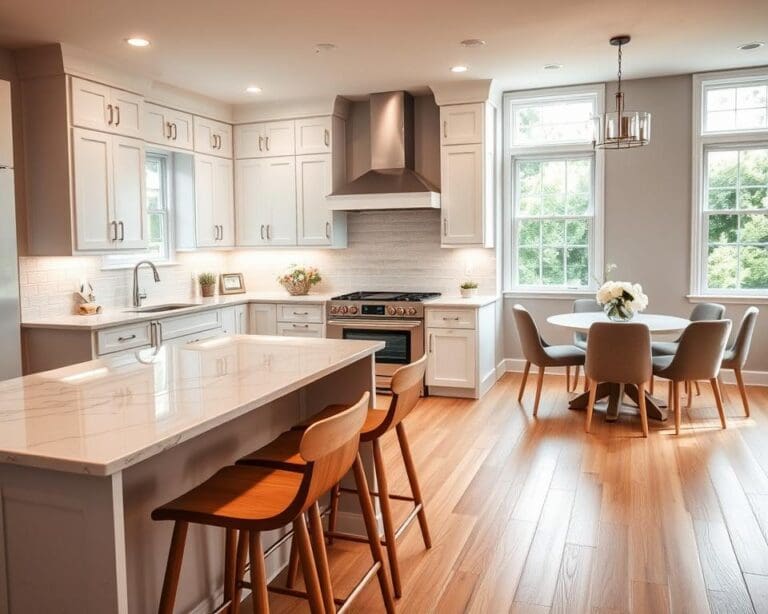
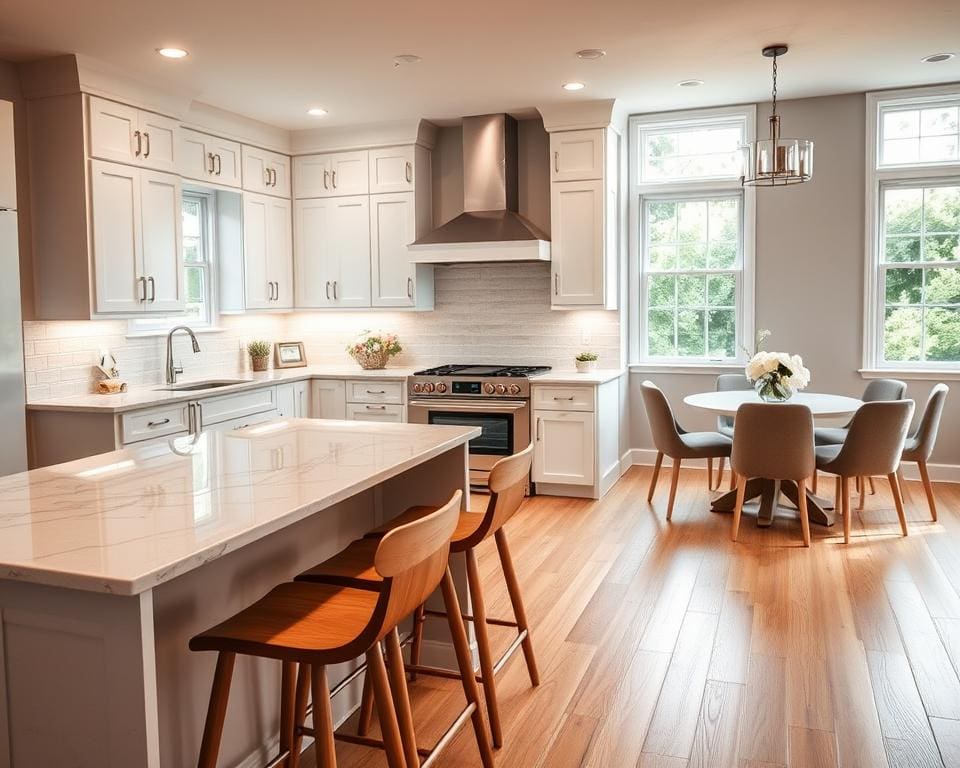
This guide is for homeowners across the UK planning a kitchen renovation. You will find practical family kitchen ideas and clear advice on modern kitchen design to help daily life feel easier and more enjoyable.
Whether you live in a terraced house, a semi-detached, a flat or a newer open-plan home, the priorities change. This article looks at layout planning, durable materials, budgeting and working with local trades, so your kitchen remodel UK project runs smoothly.
We also cover safety and Building Regulations you should expect, such as planning permission for extensions, Part P for electrical work and essential ventilation rules. Following local council guidance helps avoid costly delays.
Keep a few key goals in mind: durability, easy maintenance, child safety, an efficient workflow, clever storage and energy efficiency. These aims balance style with function and help future-proof your home for resale.
Quick tips to whet your appetite: keep worktops clear, create durable zones for cooking, prep and washing, invest in child-safe appliances and layer lighting for tasks and mood. The sections that follow unpack these ideas so you can plan a sensible, stylish kitchen renovation ideas tailored to your family.
Kitchen renovation essentials for modern family living
The kitchen is the heart of a family home. When you plan, think about daily habits, entertaining and long-term use. Good kitchen layout ideas balance cooking, homework and casual dining so the space works from school runs to weekend gatherings.
Planning your layout for everyday life
Start with the work triangle—sink, hob and fridge—but adapt it for open-plan living and bigger households. An island creates a social hub for cooking and homework, while a breakfast bar keeps casual meals tidy.
Zone the room: a wet zone for the sink and dishwasher, a robust cooking zone for the hob and ovens, and a quiet area for homework or tech. Aim for clear traffic routes to avoid cross-traffic at busy times.
Design for accessibility. Knee-level ovens, pull-out shelves and easy-to-read controls make the kitchen usable as children grow and if you ever need to age in place. Where space allows, keep at least 1m walkways around islands and 1.2m for two cooks. Size islands and dining space to suit typical UK room sizes and family routines.
Choosing durable materials that withstand family use
Worktops must be forgiving. Composite quartz brands such as Caesarstone resist stains. Dekton and Corian offer heat and scratch resistance. Laminate gives value and durability for tighter kitchen budget UK plans. Solid wood brings warmth but needs more upkeep.
For cabinets, pick durable lacquered or thermofoil finishes and hardwood joinery where you can. Tough edge-banding prevents chipping. Anti-fingerprint stainless steel or matt finishes reduce visible marks in high-touch areas.
Choose splashbacks and tiles that wipe clean. Large-format porcelain or toughened glass splashbacks cut cleaning time. Ceramic tiles with minimal grout lines hide splashes. For flooring, consider luxury vinyl tile (LVT) or porcelain tiles as resilient, family-friendly options; see section 5 for more on flooring choices.
Setting a realistic budget and prioritising spend
Set a clear budget early. Typical UK ranges run from budget at about £5,000–£10,000 to mid-range at £10,000–£25,000 and premium beyond £25,000. Regional differences and the condition of your existing layout can push costs up or down.
Prioritise essential work first: plumbing, electrics and ventilation. Spend next on durable kitchen materials and reliable appliances, then use remaining funds for decorative finishes. Obtain a minimum of three quotes and include a 10–15% contingency for surprises.
Save money by refacing cabinets, buying floor-standing units or choosing mid-range appliances. You can find helpful cost tools such as a Renovation Budget Calculator to refine estimates and track spending; try a planning guide at how much to renovate house for practical ranges.
Working with local trades and gaining necessary permissions
Engage the right professionals. An architect or designer helps with major layout changes. A structural engineer is essential for load-bearing alterations. Use a Gas Safe-registered engineer for gas work and electricians registered with NICEIC or NAPIT for safe rewiring.
Understand when permissions apply. Significant extensions may need planning permission. Comply with building regulations kitchen requirements for electrical and gas installations, and notify Competent Person Schemes where applicable. Keep documentation for inspections and warranties.
Manage the project with a written contract, clear payment milestones and a timeline. Check references, view past projects and confirm insurance and trade body membership such as the Federation of Master Builders. Local kitchen trades who show paperwork and reviews save time and reduce risk.
Design trends and style choices to suit families
You want a kitchen that works for everyday life and looks good for years. Current kitchen design trends favour practical layouts, forgiving finishes and a balance of timeless details with a few statement elements. Think about how your family uses the space when choosing colours, fixtures and the overall flow.
Open-plan versus zoned kitchens: pros and cons
Open-plan kitchens create sociable hubs where you can supervise children and chat while you cook. They boost natural light and often add resale appeal in UK markets. At the same time, cooking smells and noise travel more easily, and clutter is on view.
Zoned kitchens keep cooking, dining and relaxing areas distinct. You get clearer separation of mess and a quieter dining spot. The trade-off can be a smaller feel and trickier circulation. Use pocket doors, glass partitions or partial screens to combine the best of both approaches. If you want clear cost guidance while planning, try a renovation budget tool such as the Renovation Budget Calculator to estimate likely spend.
Colour palettes and finishes that hide wear and tear
Choose kitchen colour schemes that mask marks and age gracefully. Soft greys, deep blues and sage greens work well and suit many family kitchen style choices. Two-tone cabinetry with darker bases and lighter uppers hides scuffs at floor level while keeping the room bright.
Select matt lacquer or textured woodgrain finishes to minimise fingerprints. Avoid ultra-white surfaces for heavy-use areas. For worktops and splashbacks, pick patterned or veined quartz and textured tiles to disguise spills and stains. Consider splashback height carefully: up to under-cabinet level for general zones, full-height to ceiling for wet areas.
Timeless fixtures and when to embrace statement pieces
Invest in durable kitchen fixtures UK buyers trust, such as taps from Grohe, sinks from Franke and reliable appliances from brands like Bosch. Classic shaker doors, brushed chrome or brass fittings and under-cabinet lighting age well and help resale appeal. Built-in ovens at eye level are sensible for family use.
Introduce one or two statement pieces to give personality without dating the scheme. A coloured range cooker from AGA or Rangemaster, a dramatic extractor fan or bold pendant lights can be focal points. Keep the rest restrained so the space feels cohesive and easy to update later.
- Choose repairable, long-lasting materials to reduce waste and future cost.
- Compare multiple quotes and ask for breakdowns of cabinetry, countertops, appliances and labour to stay on budget.
- Remember location influences costs; trades near urban centres often charge more.
Smart storage, organisation and family-friendly appliances
Make your kitchen work for everyday family life with smart storage and sensible appliance choices. Thoughtful layouts keep counters clear, speed up routines and make safety part of the design. Use practical fits that suit terraced homes, suburban houses and flats across the UK.
Start with deep drawers for pots and pans and tall larders for bulk stores. Custom kitchen cabinets from reputable UK suppliers such as Howdens or a trusted independent cabinet maker let you turn awkward alcoves into useful nooks.
Hide small appliances in appliance garages to reduce visual clutter. Under-sink pull-out trays, soft-close doors and corrosion‑resistant fittings help cope with damp and keep cleaning products and brooms organised.
Pull-out pantry, drawer organisers and clever corner units
A slim pull-out pantry beside a fridge or oven gives easy access to tins and spices in tight spaces. A well-placed pull-out pantry suits smaller kitchens and keeps everything at eye level.
Use cutlery inserts, utensil trays and adjustable dividers to keep worktops clear and speed up meal prep. Corner solutions such as Le Mans carousels or magic corner units make the most of deep cupboards when paired with smooth hardware from Blum or Häfele.
Fit pull-out recycling units and integrated bin drawers sized for general waste and compostable liners so sorting is quick and discreet.
Appliance choices for efficiency and child safety
Choose energy-efficient appliances with current UK labelling to cut running costs. Inverter fridge freezers, efficient dishwashers and induction hobs all help reduce bills and heating in the kitchen.
Induction hobs stay cooler to the touch than gas, adding a layer of safety. Look for control locks on ovens and dishwashers, safe hinge mechanisms and higher oven positions to keep hot surfaces out of reach of curious hands.
Pick brands with strong UK service networks, such as Bosch, Whirlpool or Hotpoint, to balance smart features with reliable aftercare.
Integrating recycling and food waste systems
Design multi-compartment pull-out units for glass, plastic, paper and general waste so recycling becomes the easy option. Under-sink caddies for food waste fit kerbside routines and prevent counters from cluttering.
For gardens, consider a compact compost tumbler or a bokashi bin depending on space. Buy liners and containers that meet local council guidelines and size them to match your household to avoid overflow.
Label each bin clearly and place units where children can help, turning recycling into a practical family habit that fits your daily flow.
Practical flooring, lighting and safety for a busy home
Choose kitchen flooring options that balance durability and comfort. Luxury vinyl tile (LVT) gives warmth and resilience, porcelain tile works well for hygiene and scratch resistance, and sealed engineered oak offers a natural look if you’re prepared for a little extra maintenance. For safety, favour slip-resistant flooring with an appropriate R-rating in wet zones, and add runner mats with non-slip backing in high-traffic areas to reduce trips and falls.
Think about acoustic and thermal comfort from the start. Underfloor heating (electric or wet) pairs nicely with large-format tiles and keeps mornings pleasant in UK winters, while acoustic underlays help dampen noise in open-plan layouts. For easier cleaning, opt for groutless large-format tiles or matt finishes that hide scuffs and require less frequent deep cleaning.
Your kitchen lighting ideas should use layers: bright task lighting over work surfaces with under-cabinet LED strips, general ceiling lighting via recessed downlights or pendant clusters, and accent lighting for display shelves. Aim for 2700–3000K in dining and social zones for a warm feel, and 3000–4000K where you need crisp, accurate light for food prep. Choose LED luminaires for low running costs and consider Philips Hue or similar smart systems for dimmers and zoned control.
Practical kitchen safety and child-safe kitchen design go hand in hand. Secure tall units to walls, fit anti-tip brackets to cookers, protect sockets or place them out of reach, and keep a fire blanket and working smoke alarms accessible. Ensure good extraction and consider heat recovery for big alterations, and fit carbon monoxide alarms if you use gas. Maintain a simple routine: weekly wipe-downs of high-touch areas, monthly checks of sealants and annual Gas Safe checks to keep your family safe and your kitchen performing well.